| Residential Real Estate |
| Commercial Real Estate |
| Rural Real Estate |
| Prestige Real Estate |
| Real Estate Software |
| Real Estate Hosting |
| Agents Admin |
| Industry Links |
|
Search over $631,563,158,052 worth of Australian Real Estate for sale.
Real Estate Australia
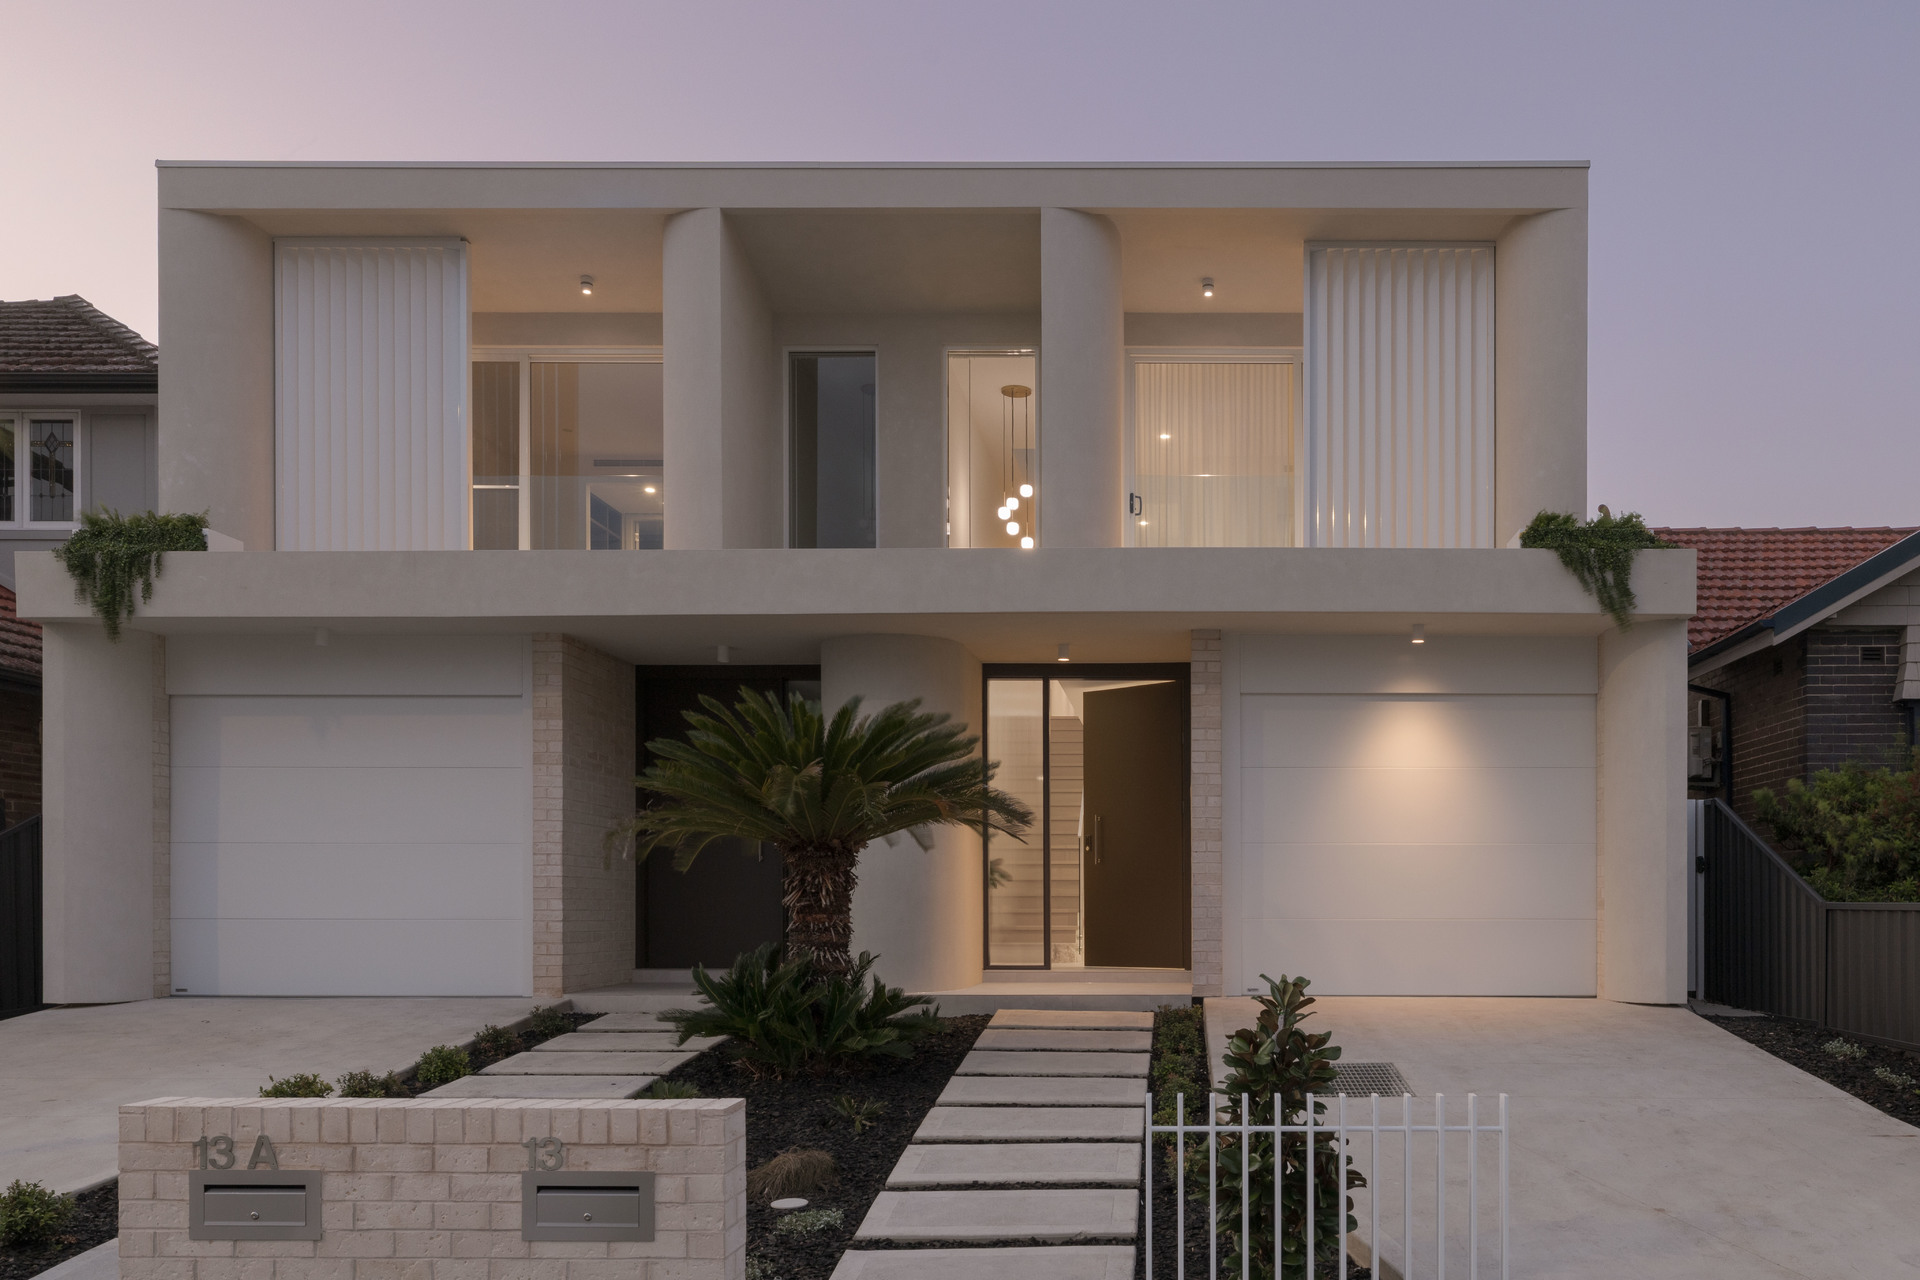
Architectural Elegance Meets Contemporary Luxury in Concord West
|
||||||||
 |
Click here to see the floorplans
Opening on: Tuesday 13/10 4:00 pm - 4:30pm
Opening on: Thursday 15/10 5:00 pm - 5:30pm
Opening on: Saturday 17/10 10:00 am - 10:30am
Opening on: Saturday 17/10 1:00 pm - 1:30pm
Property Location: 13 Hospital Road Concord West - - NSW
Listing Id: 1P1615
|
Details |
Bedrooms: 4 Bathrooms: 3 Garages: 2 |
|
Land |
Size: 315 Square Mtr Approx |
|
Description: Designed to elevate modern family living, this striking brand-new residence seamlessly combines bold architectural curves, high-end stone finishes, and sophisticated light-filled spaces. The expansive open-plan layout centers around a showstopping natural stone island kitchen, transitioning effortlessly into living and dining zones anchored by a cozy fireplace and framed by wide glass sliding doors. Stepping outside, an entertainer's paradise awaits with a covered alfresco kitchen overlooking a private, sunlit level lawn and a sparkling in-ground swimming pool. |
|
Architectural Elegance Meets Contemporary Luxury in Concord West
AUCTION
Contact Mayfair Real Estate Today!!!
Contact Karem Lakiss
Phone 0405 451 661
Contact Paul Said
Phone 0434 370 919
Property ID:1P1615
External Links
 Click here to format this page for printing
<<Go Back<<

Disclaimer:
We assume no responsibility for the accuracy of information contained on this website,
interested parties must make their own enquiries with this agency!
E-Mail here
 |
A division of
|
ReNet.com.au Partners

|
|

