|
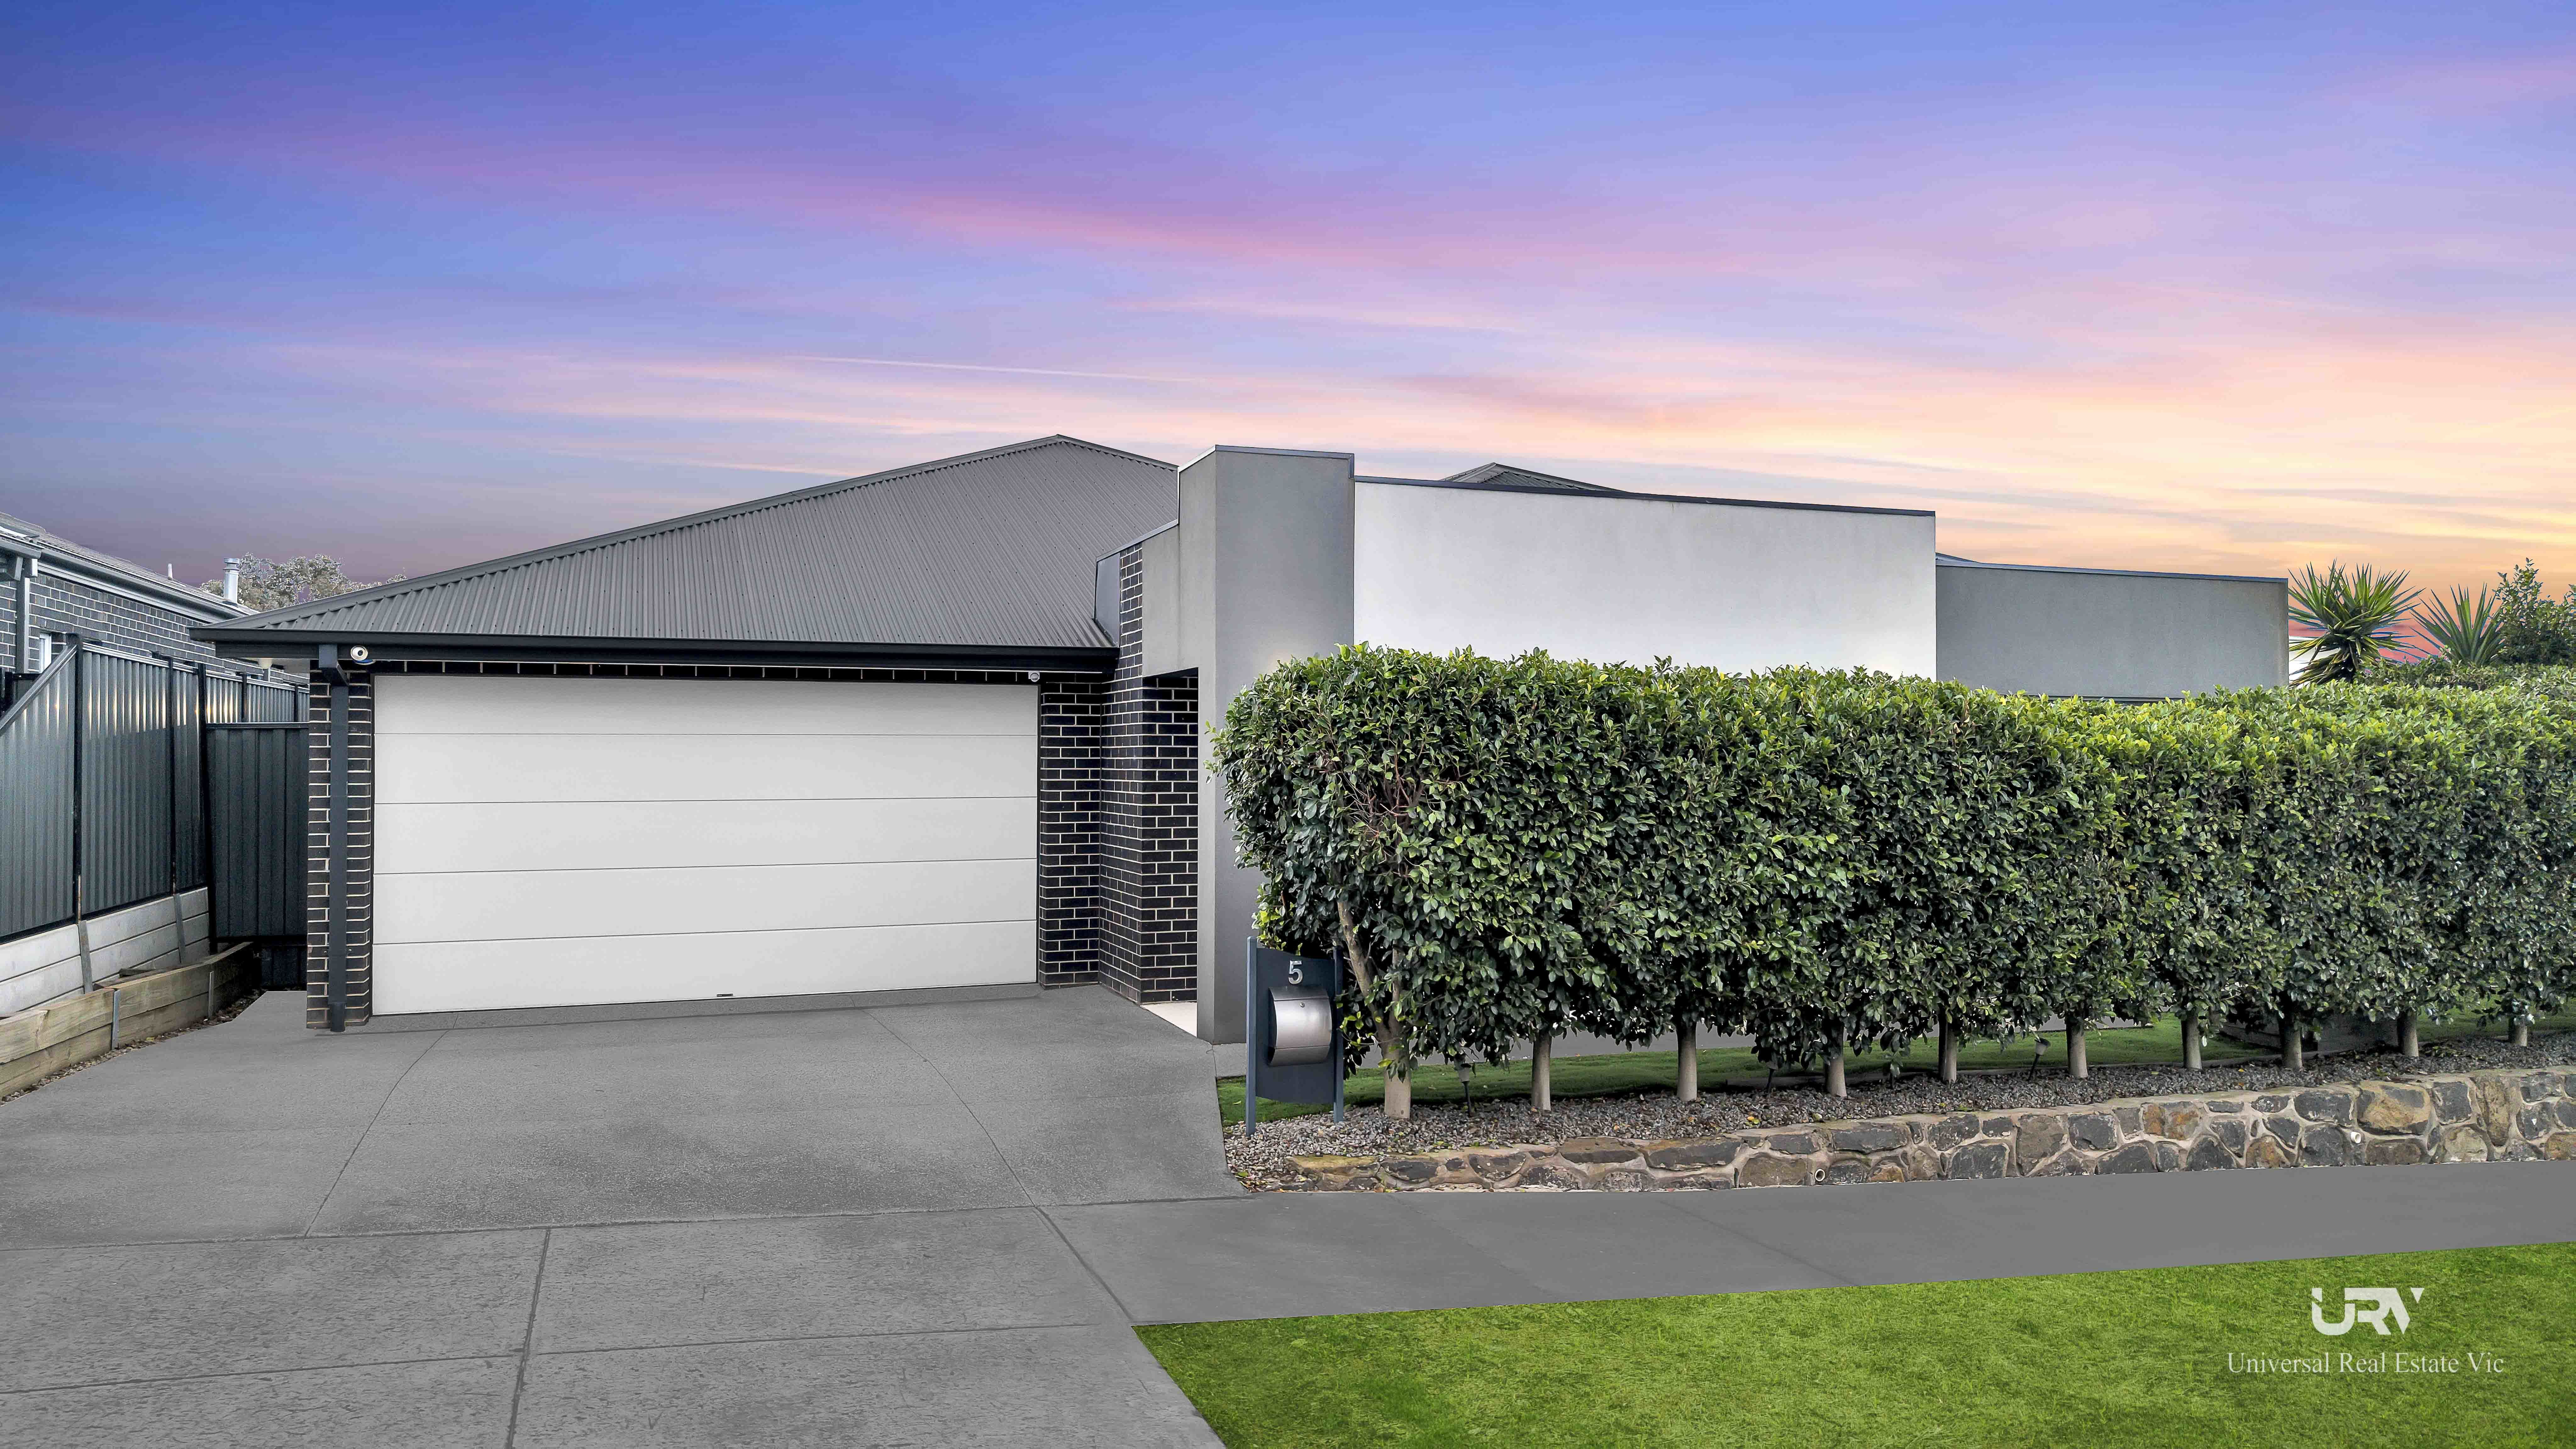
Description: Designed to impress from the moment you arrive, this exceptional family residence combines generous proportions, premium finishes, and sophisticated living across a thoughtfully designed floorplan. Set on an expansive 570m² (approx.) allotment in the prestigious Aston Estate, this stunning home delivers the perfect balance of luxury, comfort, and functionality for growing families who refuse to compromise.
Step inside to discover multiple living zones complemented by a spacious open-plan layout that seamlessly connects the heart of the home to the dining and family areas, creating an inviting space for both everyday living and large-scale entertaining.
The gourmet kitchen has been designed with the home chef in mind, showcasing quality cabinetry, premium appliances, dual built-in ovens, a built-in microwave, and an elegant built-in coffee machine, allowing you to entertain effortlessly while enjoying every modern convenience. A dishwasher, extensive bench space, and abundant storage complete this outstanding culinary hub.
Offering five generous bedrooms, the luxurious master suite is privately positioned and features a walk-in robe and stylish ensuite, while the remaining bedrooms are fitted with built-in robes and are serviced by a beautifully appointed central bathroom. A dedicated study provides the ideal environment for working from home, studying, or running a home business.
Every detail has been carefully considered to maximise comfort and convenience, with features including ducted heating, air conditioning, alarm system, intercom, ducted vacuum system, remote double garage with secure internal access, secure fencing, and three toilets to comfortably accommodate the needs of a growing family.
Property Features
Five spacious bedrooms with built-in robes
Luxurious master bedroom with ensuite
Dedicated study/home office
Multiple spacious living and entertaining areas
Designer kitchen with premium finishes
Two built-in ovens
Built-in microwave
Built-in coffee machine
Dishwasher
Open-plan family and dining area
Ducted heating and air conditioning
Alarm system and intercom
Ducted vacuum system
Three toilets
Remote double garage with internal access
Securely fenced 570m² (approx.) allotment
Perfectly positioned within the highly sought-after Aston Estate, this outstanding residence places you within easy reach of Craigieburn's finest lifestyle amenities. Families will appreciate being moments from Aitken Hill Primary School, Elevation Secondary College, local childcare facilities, expansive parklands, playgrounds, walking and cycling trails, shopping precincts including Craigieburn Central, cafés, and public transport. With convenient access to the Hume Freeway, travelling to Melbourne's CBD and surrounding suburbs is effortless.
Whether you're searching for your forever family home or an executive residence that offers space, style, and premium inclusions, 5 Montalto Street presents an outstanding opportunity to secure one of Craigieburn's finest homes.
Inspect today and experience luxury family living at its very best.
Make your move - this one won't last!
Call Gordonn Garg on 0433 897 397 to secure this fantastic opportunity today.
Photo ID required for all inspections.
Due Diligence Checklist
https://www.consumer.vic.gov.au/duediligencechecklist
DISCLAIMER: All stated dimensions are approximate only and all photos are for illustration purposes only. Particulars given are for general information only and do not constitute any representation on the part of the vendor or agent.
|
 Click here to format this page for printing