|
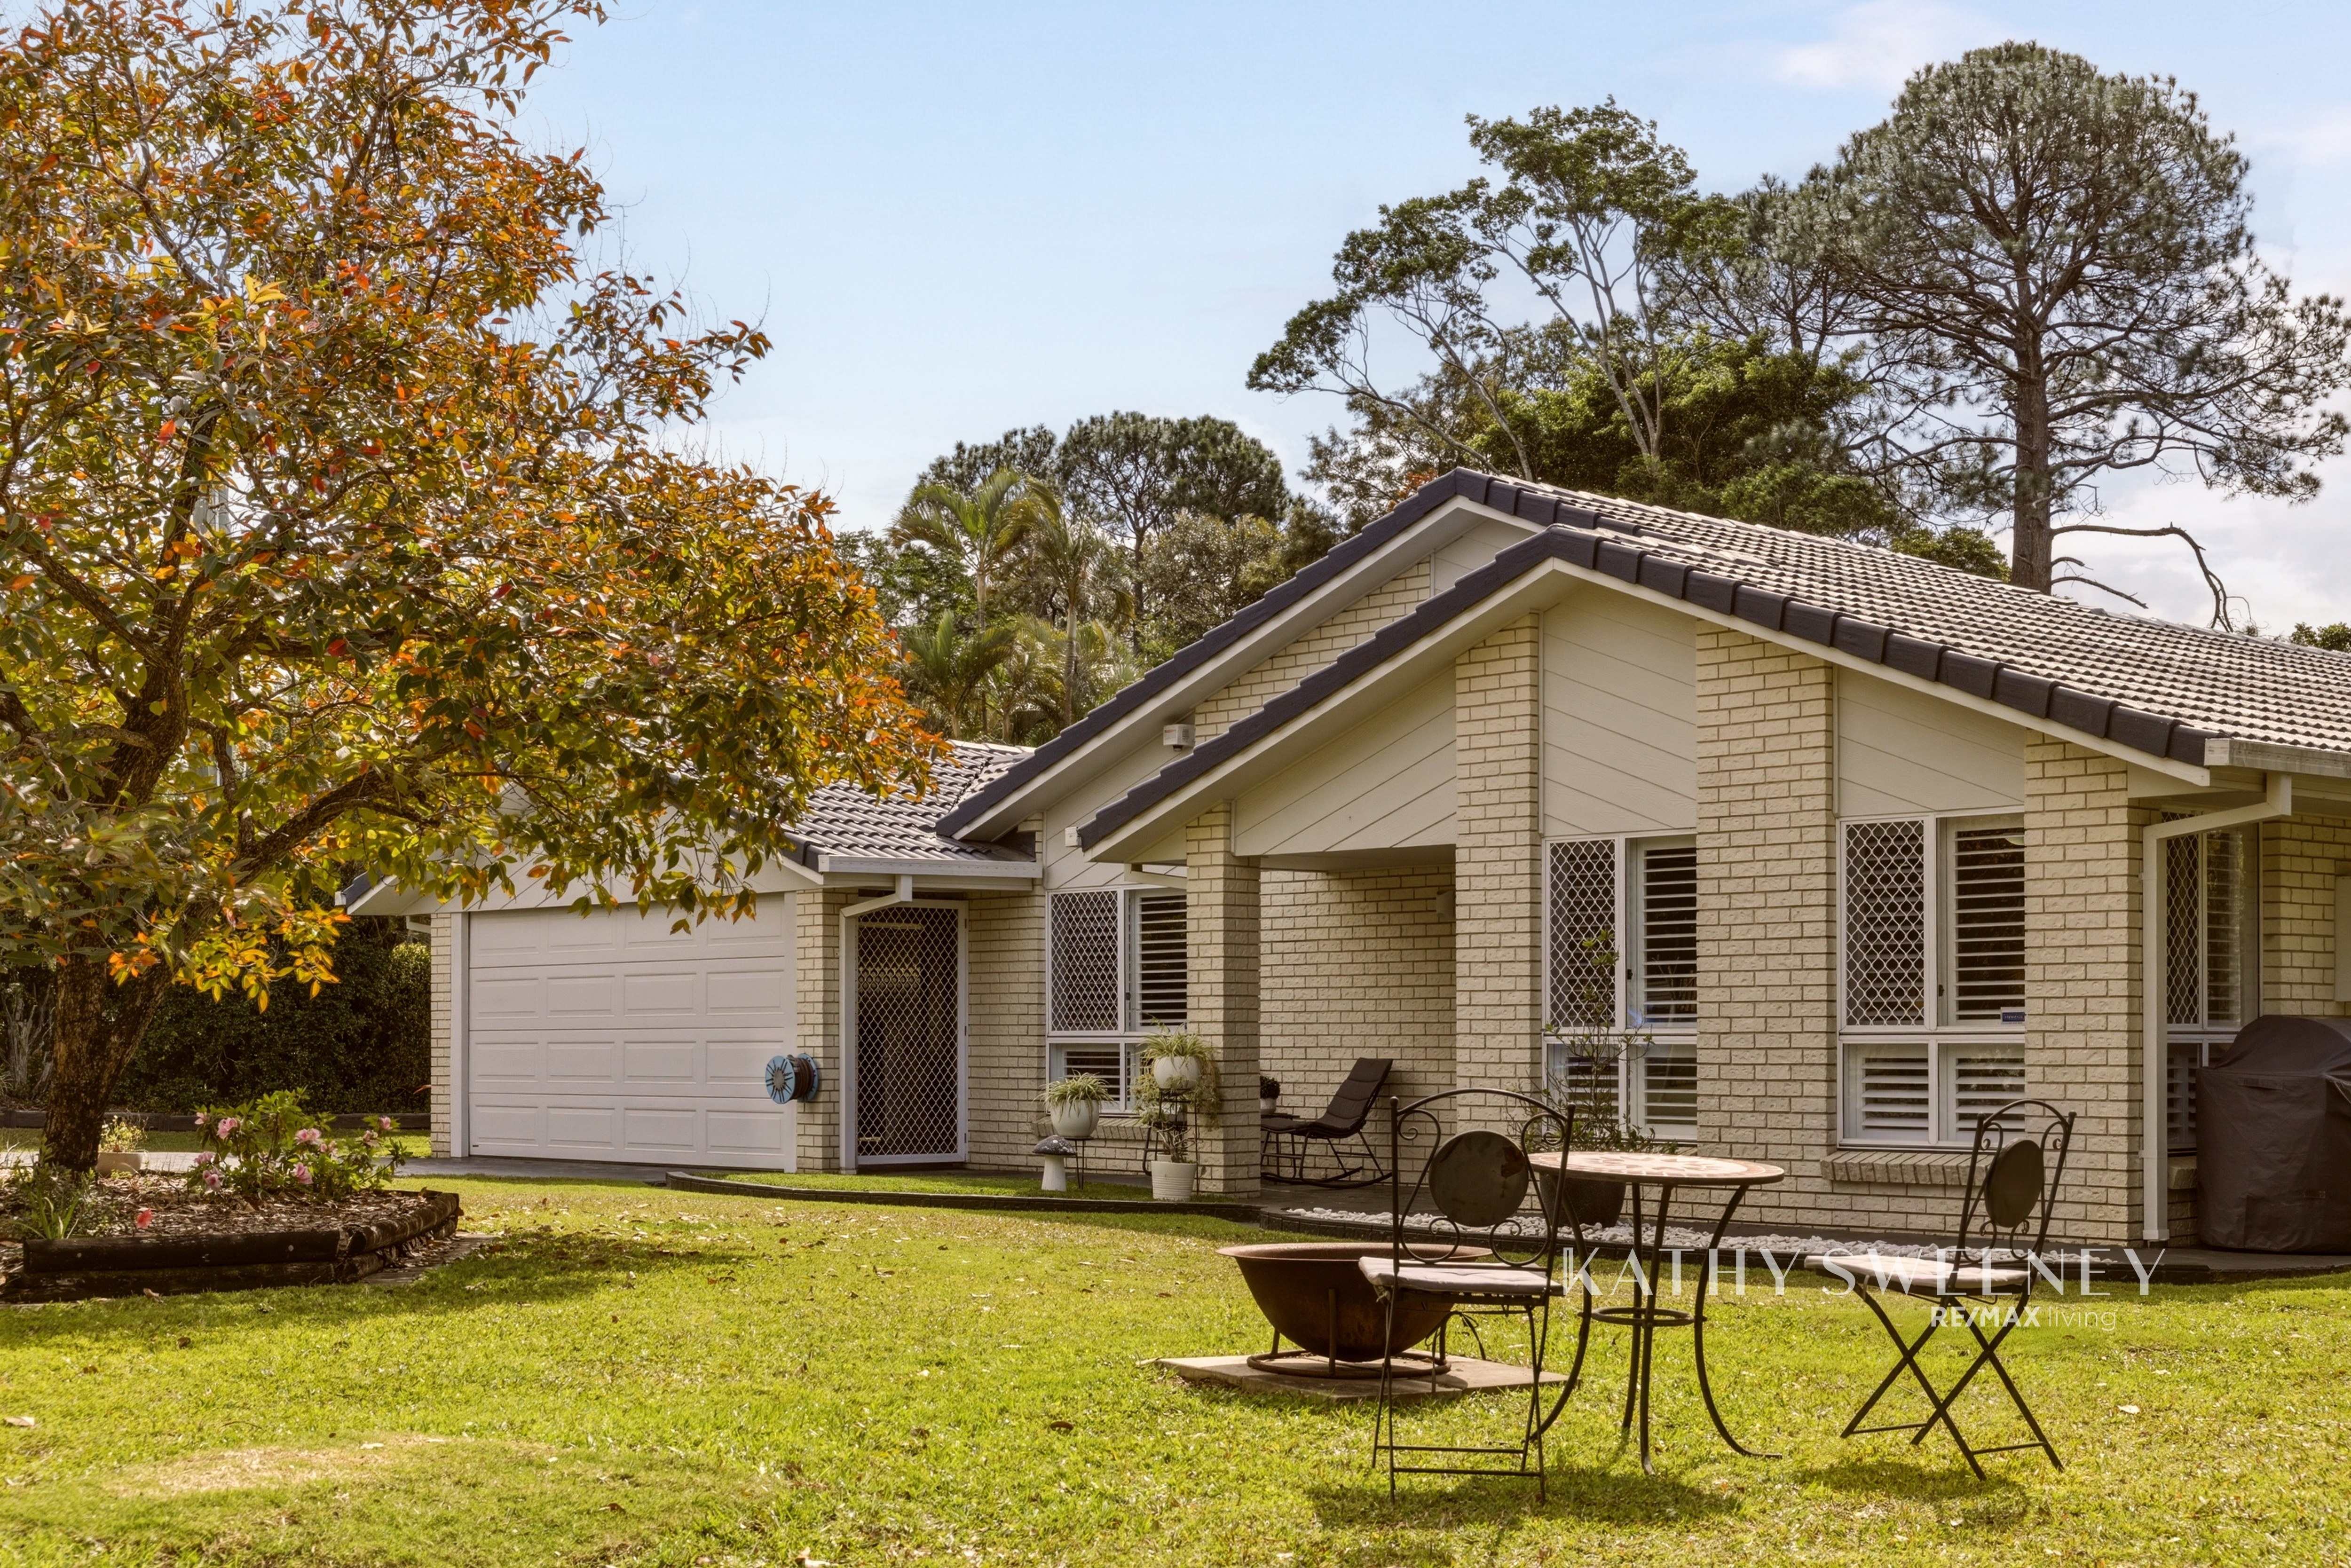
Description: The Kathy Sweeney Team welcome you to 6-8 Sobar Street, Burpengary. Set on a beautifully established 3,010m2 block, this spacious family home offers an impressive combination of privacy, flexibility and everyday convenience. Surrounded by established gardens and plenty of greenery, the property feels peaceful and private, while still being only minutes from the M1, local schools, shops, parks and transport.
Step inside and you are welcomed by a home with plenty of room to spread out. The main living and dining area forms a generous central hub, with tiled flooring, split-system air-conditioning and a fireplace, creating a warm and comfortable space for everyday family life. A second carpeted lounge adds even more flexibility, giving you the option of a separate media room, kids' retreat or quiet place to unwind.
The kitchen is positioned at the heart of the home and is designed to make both daily living and entertaining easy. Featuring 40mm stone benchtops with a waterfall edge, a large breakfast bar, 900mm gas cooktop, electric oven, dishwasher and soft-close drawers, there is plenty of bench and storage space to work with. A large window draws in natural light and adds to the bright, open feel of the room.
One of the standout features of the home is its potential for dual living. A separate section brings together the master bedroom, second lounge and kitchenette, creating an ideal setup for extended family, older children, guests or multi-generational living. The kitchenette includes a gas cooktop and generous storage, allowing this part of the home to function with added independence when needed.
The master bedroom is spacious and comfortable, complete with split-system air-conditioning, Plantation shutters, ceiling fan and a generous walk-in robe, while the ensuite includes a shower, vanity and toilet. Three additional bedrooms each feature built-in robes, Plantation shutters, ceiling fans and carpeted flooring, with the two rear bedrooms also fitted with security blinds that provide complete blackout. The main bathroom includes a bath, shower and vanity, complemented by a separate toilet.
Outside is where this property really comes into its own. Two covered entertaining areas provide plenty of room for family gatherings, weekend barbecues or simply relaxing outdoors. One of these areas features timber decking and overlooks the salt water swimming pool, creating an inviting space to enjoy the warmer months. The pool also includes a spa feature and colour-changing lights, adding an extra touch for evening entertaining.
The established gardens are another real highlight, with a walking path winding through the grounds and creating a peaceful, private setting to enjoy. There is also a two-bay powered shed with a storage system, additional garden sheds and outdoor speakers, providing excellent space for hobbies, storage and outdoor living.
Access and vehicle storage have also been well considered, with a solar-powered electric front gate, additional drive-through access from the opposite side of the property and a double electric garage with drive-through access.
Despite the sense of space and privacy, the location remains incredibly convenient. Burpengary State Secondary College is a short drive, with local parks, reserves and walking tracks also close by. Easy access to the M1 makes commuting simple, while Burpengary Central, Burpengary Plaza and both Burpengary and Narangba train stations are all within easy reach.
Property features:
- 3,010m2 block close to the highway
- Solar electric front gate and an additional drive through access gate on the other side
- Double electric garage with drive through access
- 2 covered outdoor areas, one with timber decking overlooking the pool and backyard
- 2 bay 5.5m x 8m powered shed with storage system
- Garden sheds
- Wireless outdoor speakers
- Salt water pool with a spa feature and colour changing lights
- Established gardens with a walking path
- Internal laundry with external access
- Plantation shutters throughout
Kitchen & Living:
- 40mm stone top bench with waterfall edge, breakfast bar, 900mm gas cooktop and electric oven, dishwasher, large window letting in plenty of light and soft close drawers
- Second kitchenette with a gas cooktop and plenty of storage
- Open plan living with split system aircon and fire place
- Additional lounge room with carpeted flooring
- Dual living opportunity with the main bedroom, second lounge and kitchenette being able to be closed off
Bedrooms & Bathroom:
- Master bedroom featuring ceiling fan, split system aircon and a spacious walk-in robe
- Ensuite featuring a shower, vanity and toilet
- Additional 3 bedrooms with ceiling fans and built-in robes
- Security blinds in the two back rooms which provide black out light
- Carpet in all bedrooms
- Main bathroom featuring a shower, bath, vanity and separate toilet
Location:
- Walking location to Burpengary State Secondary College
- Close to local parks, reserves and walking tracks
- 2 minute drive to access the M1
- 7 minute drive to Burpengary Central and the Plaza
- 6 minute drive to Burpengary or Narangba Train Station
Offering space, flexibility and a relaxed outdoor lifestyle in a highly convenient Burpengary location, 6-8 Sobar Street is a property designed to suit families at every stage of life. Contact the Kathy Sweeney Team today on 0427 374 117 to express your interest!
Information contained on any marketing material, website or other portal should not be relied upon and you should make your own enquiries and seek your own independent advice with respect to any property advertised or the information about the property. Any rental appraisal advertised or provided was current at the time of the appraisal and may fluctuate depending on market movement. Remax Living Agents shall not be responsible should the appraisal or any part thereof be incorrect or incomplete in any way.
|
 Click here to format this page for printing