| Residential Real Estate |
| Commercial Real Estate |
| Rural Real Estate |
| Prestige Real Estate |
| Real Estate Software |
| Real Estate Hosting |
| Agents Admin |
| Industry Links |
|
Search over $631,563,158,052 worth of Australian Real Estate for sale.
Real Estate Australia
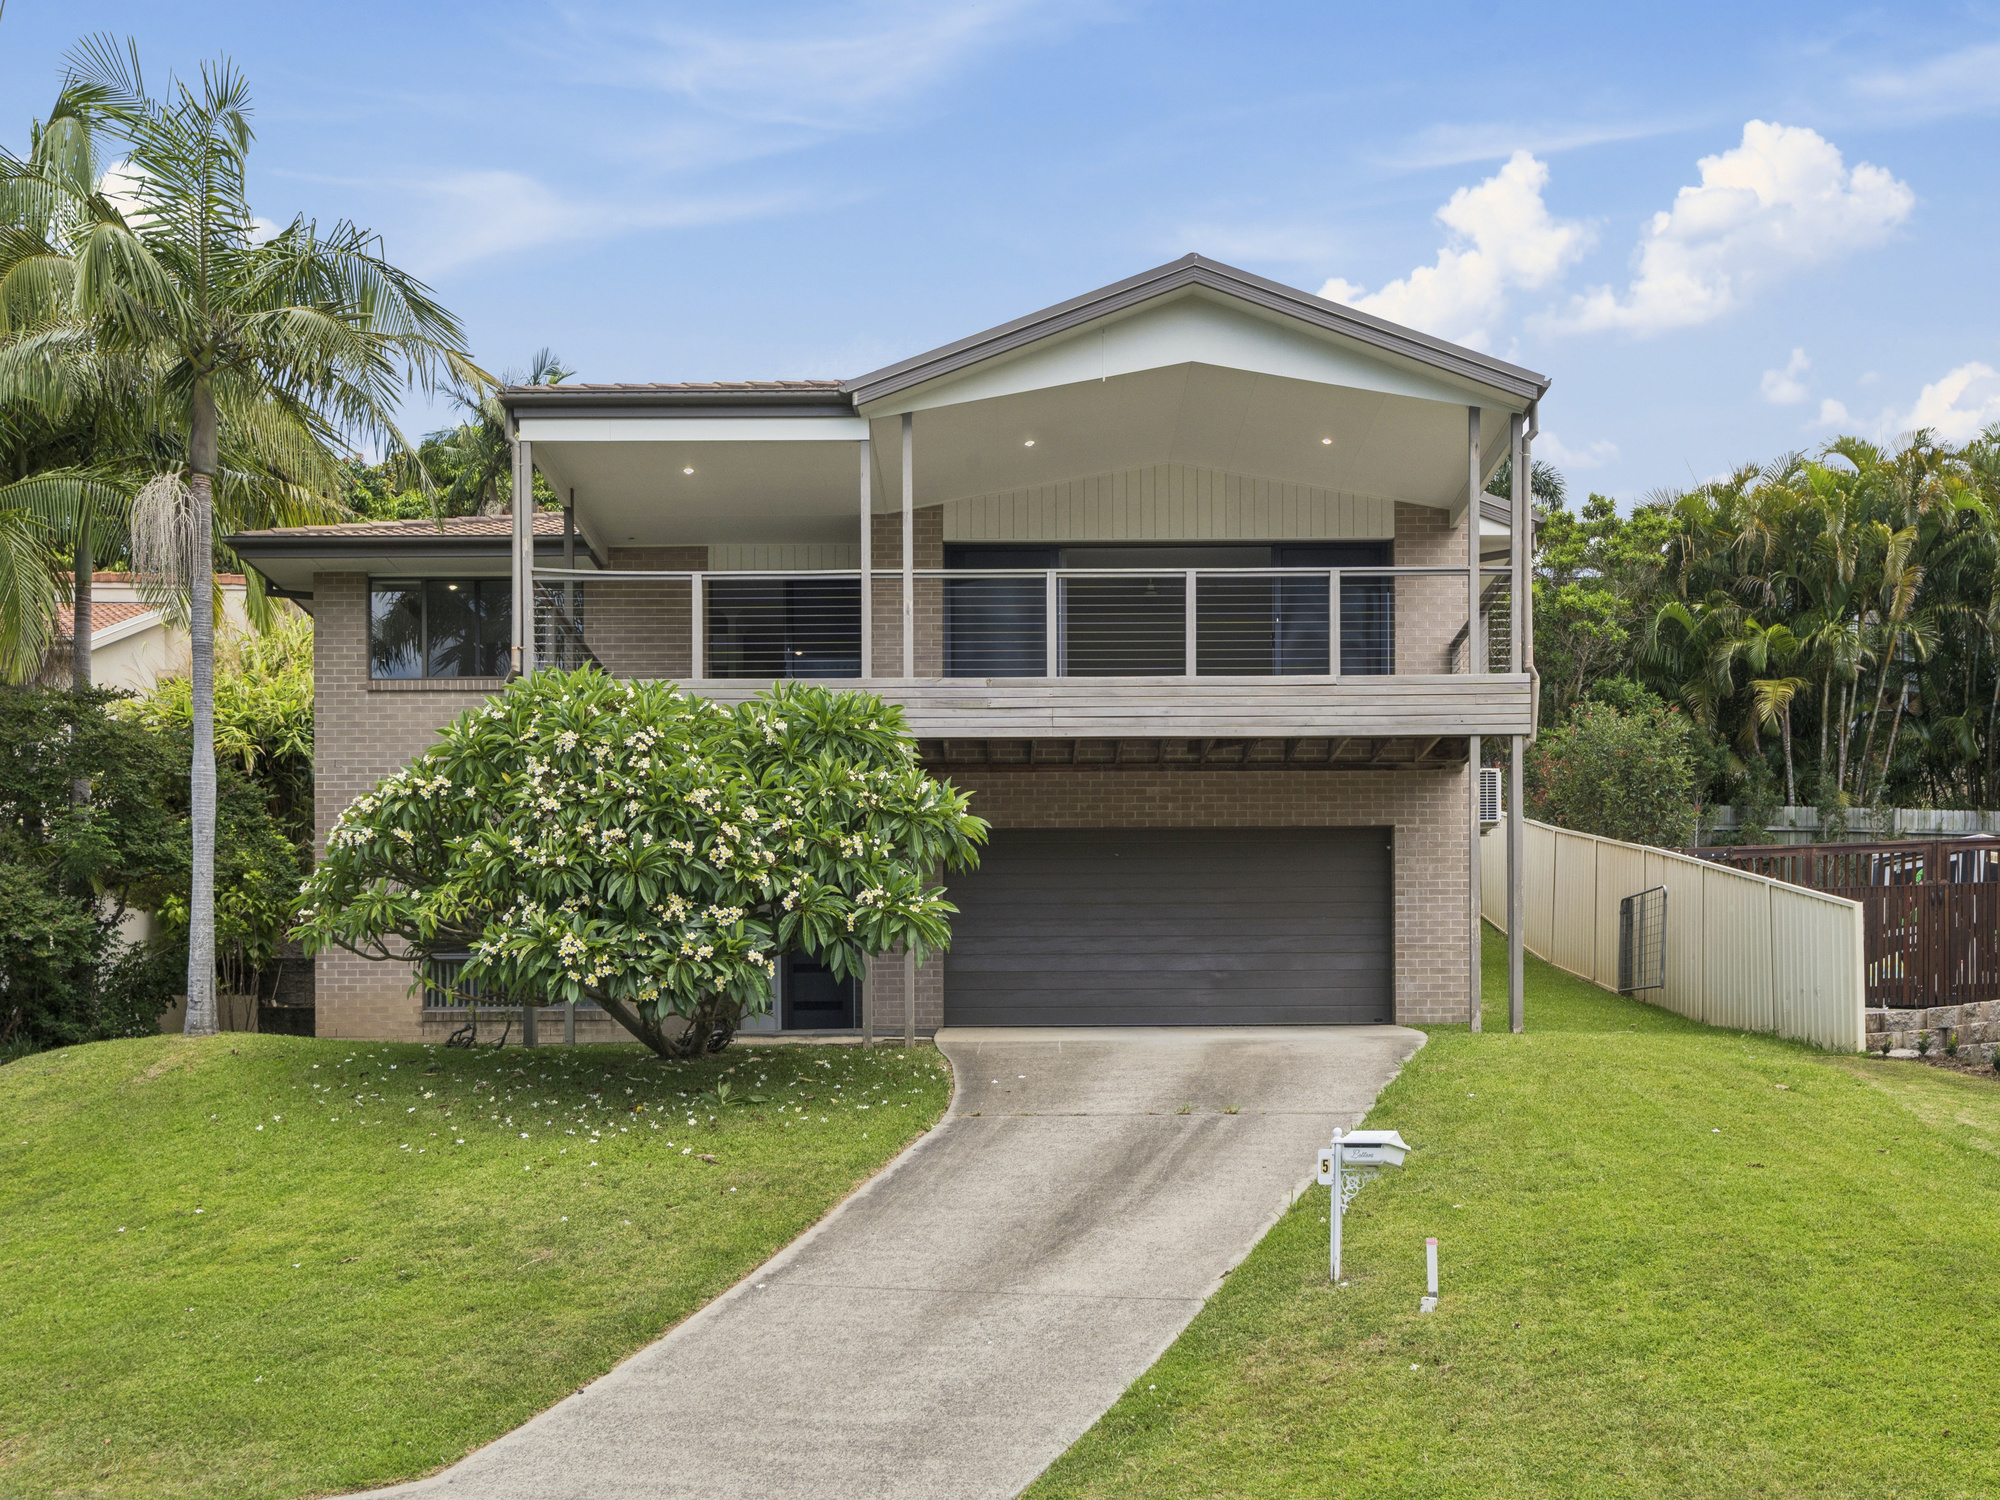
Contemporary Comfort, Stunning Views & Family Appeal
|
||||||||
 |
Click here to see the floorplans
Opening on: Friday 25/09 3:35 pm - 4:05 pm
Property Location: 5 Coriedale Drive COFFS HARBOUR - NSW
Listing Id: Coriedale_Dr_5
|
Details |
Bedrooms: 4 Bathrooms: 3 Garages: 2 |
|
Land |
Size: 520 Square Mtr Approx Zoning: R2 - Low Density Residential |
|
Description: Positioned in a peaceful, family-friendly cul-de-sac, this beautifully presented four-bedroom home delivers space, flexibility and effortless comfort in a sought-after Coffs Harbour setting. |
|
Contemporary Comfort, Stunning Views & Family Appeal
$900,000 - $950,000
Contact The Edge Coffs Harbour Today!!!
Contact Brett Finnie
Phone 0429 446 634
Contact Tim Milligan
Phone 0408 142 944
Property ID:Coriedale_Dr_5
 Click here to format this page for printing
<<Go Back<<

Disclaimer:
We assume no responsibility for the accuracy of information contained on this website,
interested parties must make their own enquiries with this agency!
E-Mail here
 |
A division of
|
ReNet.com.au Partners

|
|

