| Residential Real Estate |
| Commercial Real Estate |
| Rural Real Estate |
| Prestige Real Estate |
| Real Estate Software |
| Real Estate Hosting |
| Agents Admin |
| Industry Links |
|
Search over $631,563,158,052 worth of Australian Real Estate for sale.
Real Estate Australia
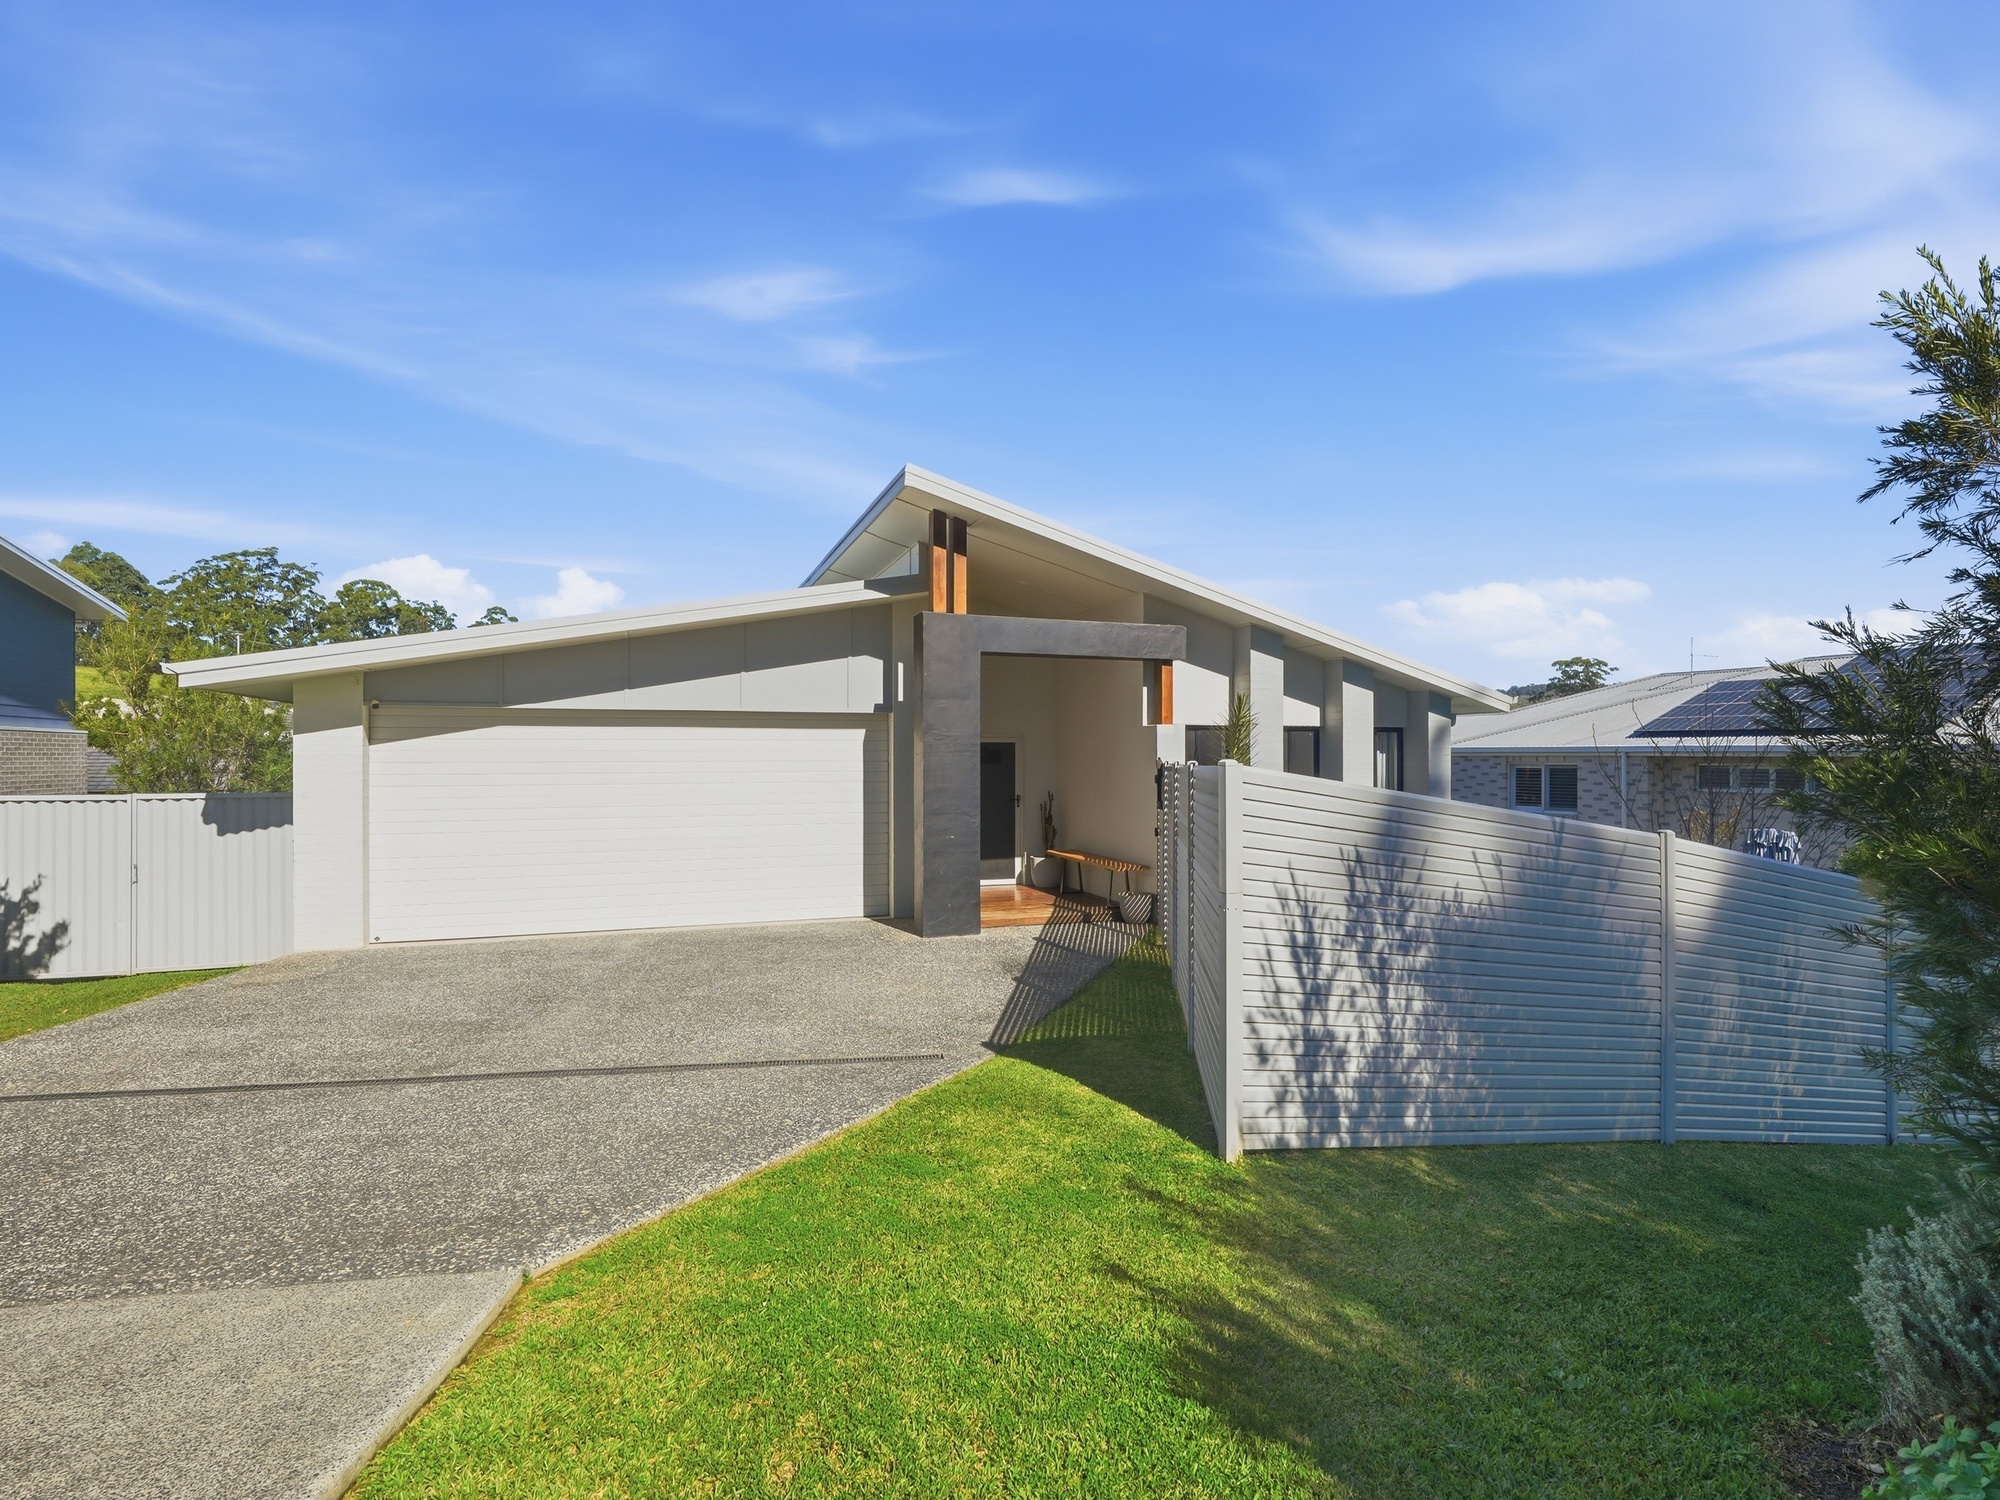
Modern Family Living with Space, Style & a Pool....
|
||||||||
 |
Click here to see the floorplans
Property Location: 23 Fidler Way NORTH BOAMBEE VALLEY - COFFS HARBOUR - NSW
Listing Id: Fidler_Way_23
|
Details |
Bedrooms: 4 Bathrooms: 2 Garages: 2 |
|
Land |
Size: 682 Square Mtr Approx Rates: $3,663 Zoning: R2 - Low Density Residential |
|
Description: Positioned in the highly sought-after Highlands Estate, this contemporary home delivers the perfect balance of modern design, functional living and relaxed lifestyle appeal. Built in 2020 and thoughtfully designed for growing families, it offers multiple living zones, quality finishes and fantastic indoor-outdoor flow. |
|
Modern Family Living with Space, Style & a Pool....
$1,295,000
Contact The Edge Coffs Harbour Today!!!
Contact Brett Finnie
Phone 0429 446 634
Contact Tim Milligan
Phone 0408 142 944
Property ID:Fidler_Way_23
 Click here to format this page for printing
<<Go Back<<

Disclaimer:
We assume no responsibility for the accuracy of information contained on this website,
interested parties must make their own enquiries with this agency!
E-Mail here
 |
A division of
|
ReNet.com.au Partners

|
|

