|
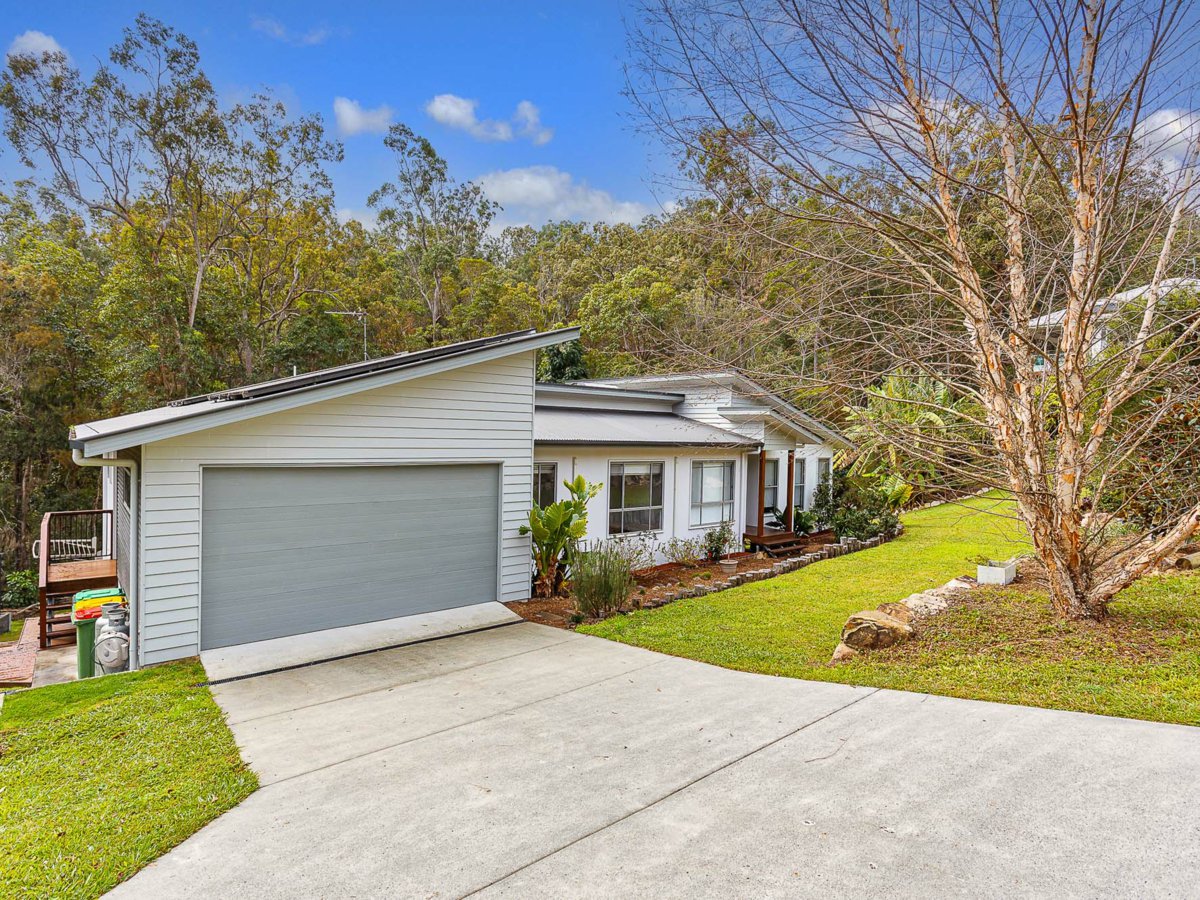
Description: Welcome to a genuine one-of-a-kind: a stunning modern masterpiece, built in 2019, where contemporary elegance meets the raw beauty of nature. Set on a sprawling 5,206m² estate framed by breathtaking bushland, with Spring Creek meandering gently through the property, this exceptional home delivers a lifestyle that simply cannot be replicated — and it's going under the hammer, on site, in just a few weeks.
**AUCTION ON SITE: 2 SEPTMBER @ 5.45PM – Seller will consider early offers**
Step inside and discover a home where every detail has been considered. The expansive open-plan kitchen, dining and living area is the true heart of the home, flooded with natural light and built for those who love to entertain on a grand scale. The chef's kitchen is nothing short of spectacular — Caesar stone benchtops, a generous island bench, abundant storage, a plumbed fridge cavity, a butler's pantry, and a large Fisher & Paykel oven with gas hobs. A picture window above the sink frames sweeping views over the sparkling pool and lush bushland beyond, turning even the everyday into something extraordinary.
Premium hybrid flooring flows through the living areas, while soft carpet underfoot in every bedroom creates a warm, comfortable retreat. Clean lines and considered design give every corner its own sense of style and calm, and a separate family room / media room offers the whole family a place to unwind.
The oversized master suite is a genuine sanctuary — wake to direct views over the glistening pool and bushland beyond. A generous walk-in robe leads through to a luxurious ensuite with a double vanity and a large open shower framed by a full window wall, bringing the bush backdrop right into your morning routine. Every additional bedroom is generously sized, with built-in robes, ceiling fans and individual air conditioning, so the whole family stays comfortable year-round. The main bathroom offers a shower, vanity and freestanding bathtub, plus a separate toilet for everyday convenience.
Outside, the entertainment deck flows seamlessly off the living area, creating the ultimate indoor–outdoor connection — perfect for alfresco dining, weekend gatherings, or simply unwinding to the sound of the creek below. At the heart of it all is a brand-new, resort-style pool of impressive proportions, framed by professionally landscaped gardens with the bushland as its natural backdrop. And running through it all, the gentle flow of Spring Creek adds a rare and magical touch that sets this property apart from anything else on the market.
Block Size - 5,206 sqm
Total Under Roof Area - 220 sqm
Rates: $1,098 / half yearly
Rental Appraisal: $1,250 - $1,350 pw
— PROPERTY FEATURES —
KITCHEN & LIVING
• Expansive open-plan kitchen, dining and living area filled with natural light
• Chef's kitchen with Caesar stone benchtops, island bench, and abundant storage
• Large Fisher & Paykel oven with gas hobs
• Butler's pantry for additional prep space and storage
• Plumbed fridge cavity
• Large window above the sink overlooking the pool and bushland backdrop
• Separate family room / media room with air conditioning
• Premium hybrid flooring throughout living, dining, and kitchen areas
• Sheer and block-out blinds throughout
BEDROOMS & BATHROOMS
• Oversized master bedroom with pool and bushland views, WIR and luxurious ensuite
• Ensuite with double vanity and large open shower with full window wall to bushland
• All bedrooms with built-in robes, ceiling fans, and individual air conditioning
• Carpet in all bedrooms
• Main family bathroom with shower, freestanding bathtub, and vanity
• Separate toilet
OUTDOOR & EXTRAS
• Brand new resort-style heated pool — a true entertainer's showpiece
• Spring Creek running through the property — a rare and magical natural feature
• Landscaped gardens, fully fenced for privacy and security
• Entertainment deck off the living area
• Double lock-up garage (DLUG) with internal access
• Dedicated internal laundry room with direct external access
• Large driveway with ample parking
• Garden shed for additional storage
• Chicken coop
• Electric gate
• 10kW solar panels with 20kW battery storage — dramatically reduced electricity bills
• Solar hot water system — further maximising energy efficiency and savings
• Septic system
This is not just a home. It is a lifestyle — and it will be sold on or before 2 September.
WHAT DOES BONOGIN HAVE ON OFFER?
Nestled in a beautiful pocket of a sub-tropical rainforest environment, surrounded by wildlife, animals, and a local State Forest, this is acreage living at its best!
It generally has bigger blocks of land than other suburbs, sweeping mountain views but still manages to retain your privacy and space. It is a very friendly and community-orientated neighbourhood where neighbours look out for each other and kids can play safely. They have their own volunteer fire brigade and a modest country-style local corner store. 10 minutes from schools, shops and all your amenities, Bonogin is fast becoming a desirable address within the Gold Coast.
SHOPPING
9kms away is Robina Shopping Centre with over 400 retail outlets including supermarkets, cafes, restaurants, and cinemas. Mudgeeraba Village and Shopping Precinct — including Coles, Woolworths, Medical Centre, and Vet — is just 6kms away.
SCHOOLS
Some of the Gold Coast's best private schools are within 10kms, including Somerset College, Kings Christian College, All Saints, Hillcrest and many more. Mudgeeraba State School is less than 5kms away, with Bond University less than 10kms.
TRANSPORT
• Mainly local traffic
• Easy access to the M1
• 35 minutes from Gold Coast Airport
• 30 minutes' drive from iconic Burleigh Beach
Disclaimer:
In preparing this information we have used our best endeavours to ensure the information contained herein is true and accurate, but we accept no responsibility and disclaim all liability in respect to any errors, omissions, inaccuracies, or misstatements that may occur. Prospective purchasers should make their own enquiries to verify the information contained herein.
|
 Click here to format this page for printing