| Residential Real Estate |
| Commercial Real Estate |
| Rural Real Estate |
| Prestige Real Estate |
| Real Estate Software |
| Real Estate Hosting |
| Agents Admin |
| Industry Links |
|
Search over $631,563,158,052 worth of Australian Real Estate for sale.
Real Estate Australia
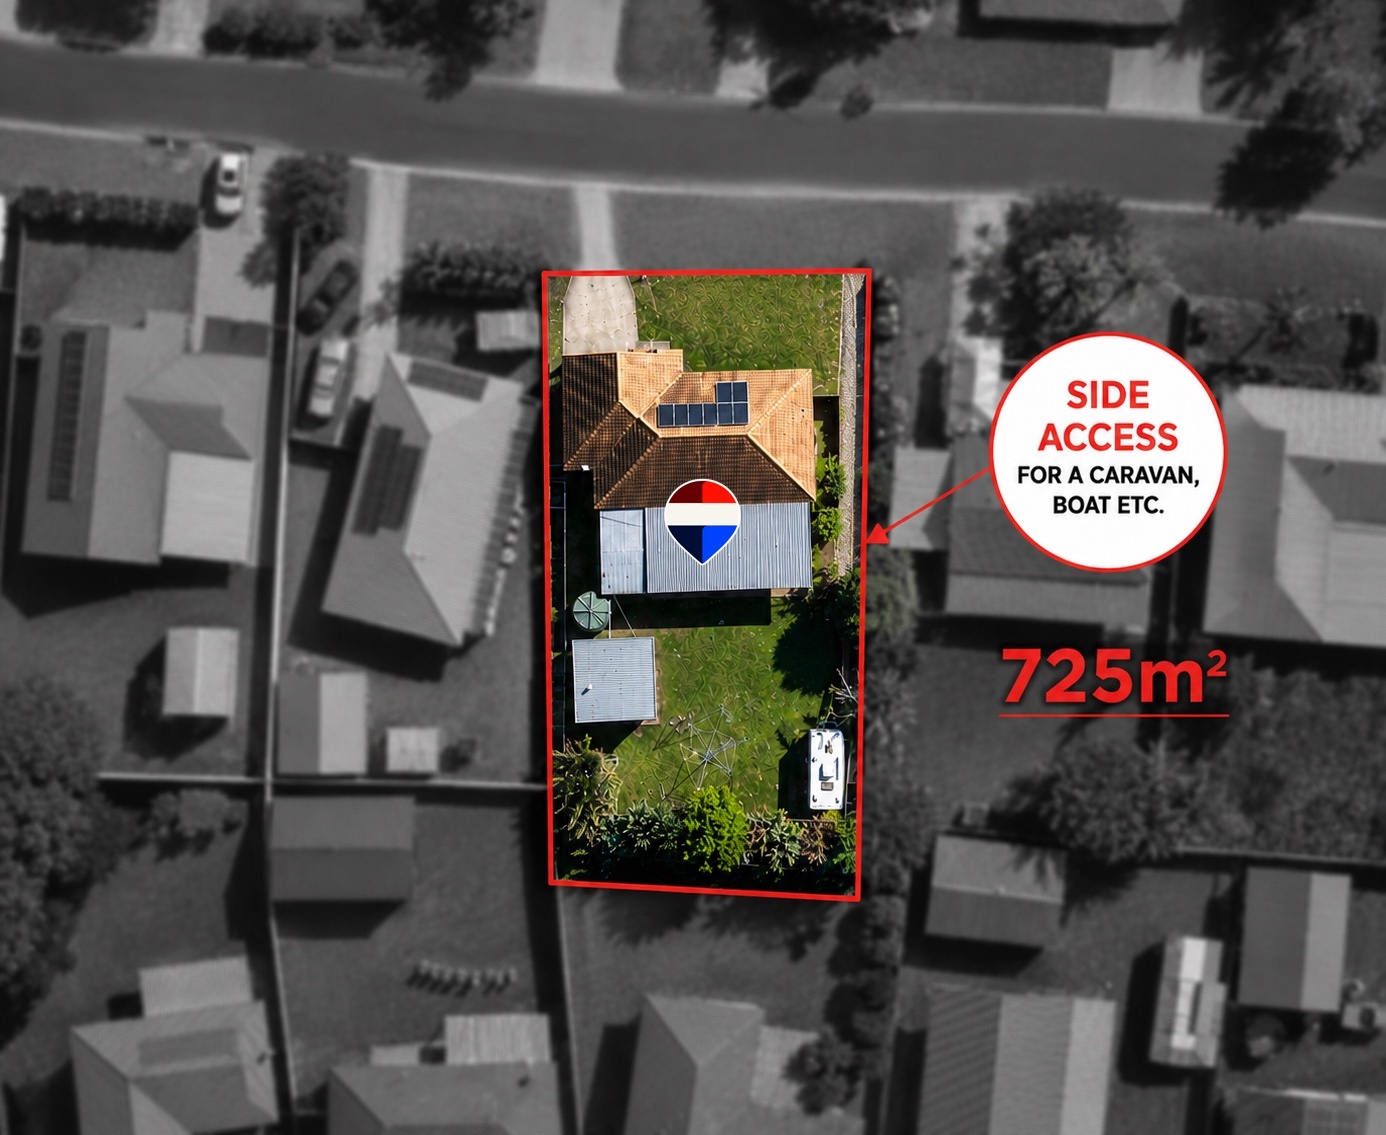
725 sqm, Serious Side Access and Space for the Caravan
|
||||||||
 |
Click here to see the floorplans
Property Location: 22 Balkee Drive CABOOLTURE - BRISBANE - QLD
Listing Id: 21144634
|
Details |
Bedrooms: 4 Bathrooms: 2 |
|
Land |
Size: 725 Square Mtr Approx Rates: $568.90 |
|
Description: If side access, outdoor space and room for all the extras are high on your list, 22 Balkee Drive delivers. Set on a generous 725 sqm block, this four-bedroom home combines a surprisingly versatile floorplan with excellent access into the backyard, a large shed and plenty of space for the caravan, boat or trailer. |
|
725 sqm, Serious Side Access and Space for the Caravan
$848K - $878K Price Guide
Contact REMAX Victory Today!!!
Contact Vicki Ford
Phone 0408 719 316
Contact Renee Ford
Phone 0404455779
Property ID:21144634
 Click here to format this page for printing
<<Go Back<<

Disclaimer:
We assume no responsibility for the accuracy of information contained on this website,
interested parties must make their own enquiries with this agency!
E-Mail here
 |
A division of
|
ReNet.com.au Partners

|
|

