|
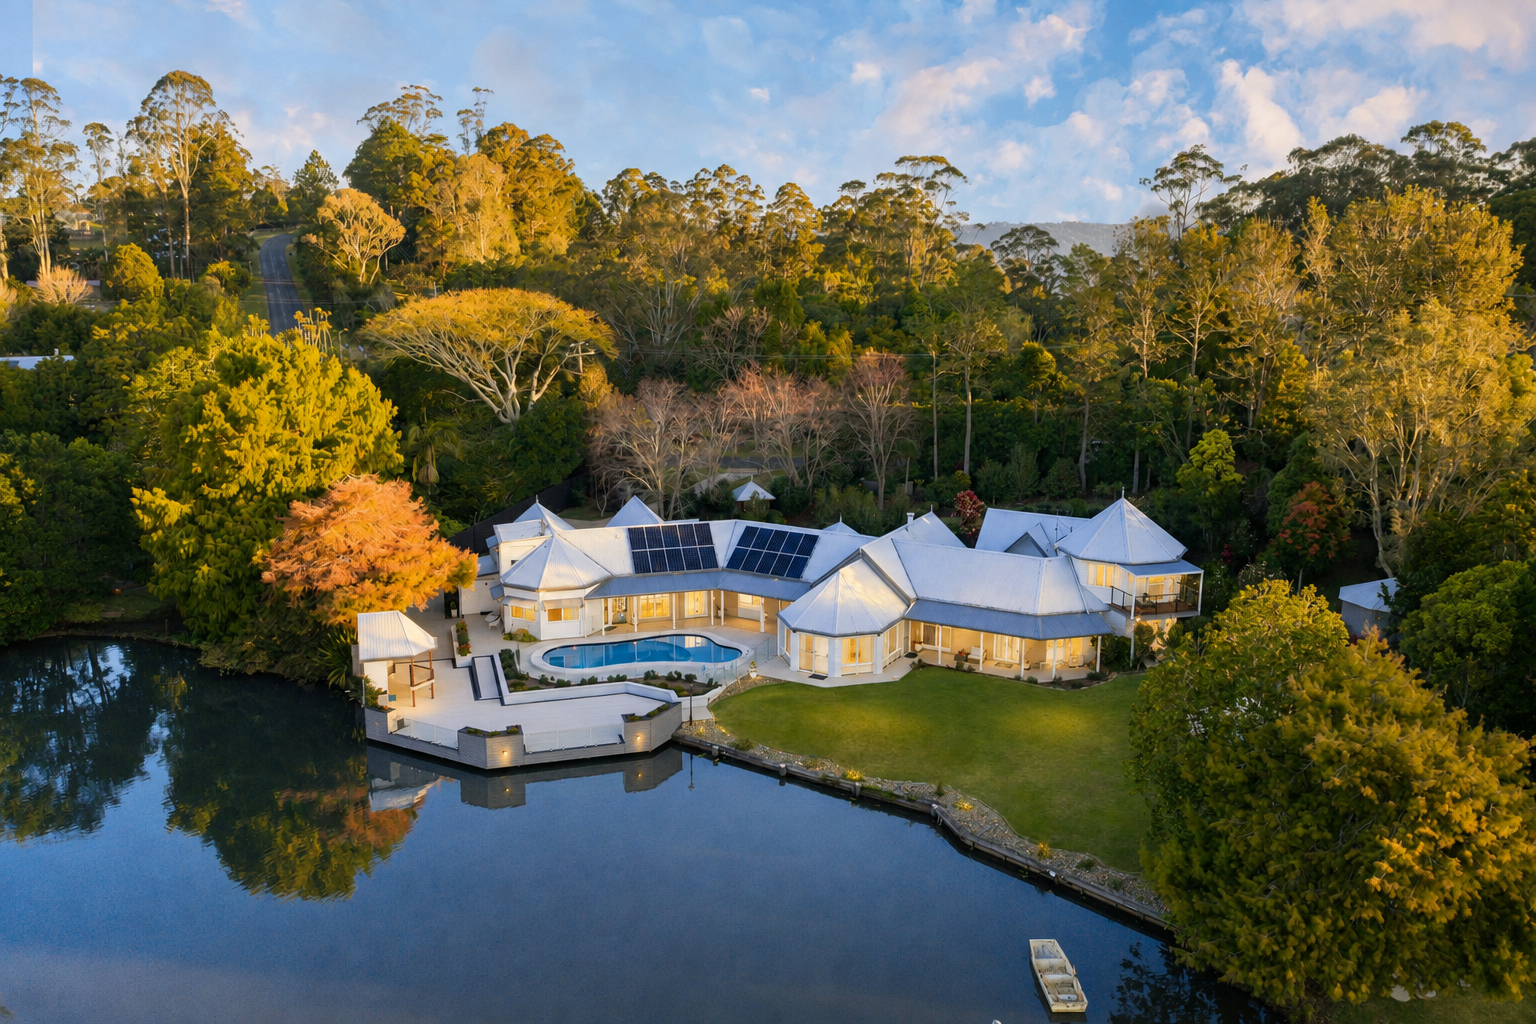
Description: Magnolia Lakehouse Maleny is a private architectural estate shaped around water, scale and natural beauty, with John Oliver rammed-earth provenance and unobstructed water views from all principal living spaces and bedrooms.
Imagine your greatest escape...
Then come home to it.
Set high in the rolling green hills, Magnolia Lakehouse Maleny exchanges urban outlooks for a spring-fed freshwater lake and abundant wildlife, the hot desk for a private Executive Office overlooking the water, and public entertainment for a private Stand-alone Theatre created for exceptional viewing and sound.
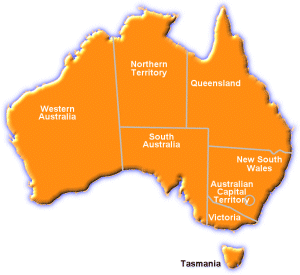
Privately positioned in Witta, within Queensland's Sunshine Coast Hinterland and just 9 mins from Maleny township, Magnolia Lakehouse Maleny feels blissfully secluded yet remains beautifully connected: the world-famous Irwin family 'Australia Zoo' 30 mins' drive, Sunshine Coast beaches from 40 mins, Sunshine Coast Airport 50 mins, Noosa 60 mins and Brisbane Airport 80 mins, traffic dependent.
A former prize home, the estate has been extended, restored and reimagined in collaboration with a leading Australian heritage architect, through a near seven-figure roof-to-ground internal and external program 2021-2023. The result is an elegant turnkey estate offering 650 sqm of combined floor and lifestyle area, plus pool surrounds and a 135 sqm cantilevered over-water deck, on circa 5,000 sqm of private grounds.
The estate includes considerable ownership of the spring-fed freshwater lake directly in front of the residence. This creates a rare sense of privacy, calm and natural theatre, with water, gardens and sky forming a constant visual connection throughout the home.
A John Oliver Original
At the heart of the home, the living zones have been reimagined for beauty, function and everyday ease. Remote blinds, custom doors, ripple-glass entry detail and layered lighting contribute to a home that feels serene, practical and luxurious.
The split-level Grand Room unfolds beneath cathedral ceilings, with rammed-earth textures, expansive glazing and a double-sided wood-burning fireplace. Entry and sitting spaces flow to media, dining, the fully renovated kitchen, new-build Butler's Pantry and lakeside Atrium.
• Four bedrooms and 3.5 bathrooms + Poolside Powder Room & Hot/Cold Outdoor Shower
• Newly constructed Master Suite wing with direct pool and lake outlook, walk-in robe, luxe bathroom with vaulted ceiling, full bath, open shower, separate toilet and custom vanity
• Studio with private entrance and luxe powder room
• Executive Office/Bedroom 4
• Above Studio Hobby Room/Office 2
• Newly constructed attic with spacious storage
• Fully renovated kitchen, new-build Butler's Pantry, substantial storage, new (2024) 900mm dual-fuel freestanding Electrolux cooker, custom internal and external doors, laser-cut privacy screens and layered lighting
Life at the Water's Edge
The Sunshine Coast climate naturally draws daily life outdoors. Step from the Atrium to the pool terrace, gather at the over-water gazebo bar as evening light moves across the lake, or take Judy, the square-nosed rowboat, onto the water. Established lawns, magnolias, camellias and mature trees are shared with turtles, water dragons, fish, Percy the echidna and abundant birdlife.
• Newly constructed 135 sqm cantilevered over-water deck, steel-beam engineered, finished in
imported UK Millboard with built-in seating, raised garden beds and glass balustrading
• Gazebo, bar and barbecue area, plus a connected luxe powder room and outdoor shower
• Fully renovated 55,000 litre salt-water pool, surrounds and infrastructure, with shallow lounging and deeper swimming zones. New filtration system installed 2023.
• Spring-fed freshwater lake with considerable ownership directly in front of the residence
Work, Theatre and Everyday Ease
The Executive Office offers direct access to water and wildlife. The newly constructed stand-alone Theatre presents with in-wall GoldenEar speakers, premium European equipment, specialist acoustic treatment, ducted climate control and remote lighting for private film, concert and listening experiences.
The estate's practical infrastructure supports effortless turnkey permanent living:
• 5kW solar, rainwater storage, Enviroflow wastewater treatment and whole-house 3-stage water purification to internal and selected external outlets
• 2022 New ducted plus split-system climate control
• 2023 New 500 litre electric hot-water system
• 2021 refurbished, membrane-sealed roof + gutter-guard
• Secure gated arrival, epoxy-finished garage parking for 2 vehicles, fitted cabinetry and workbench
• Designated parking for a further 5 vehicles including 1 all-access bay
• Pool shed, garden shed, extensive storage
• Available furnished, partially furnished or unfurnished by negotiation, Magnolia Lakehouse Maleny is private, cohesive and difficult to replicate, offering a rare blend of architecture, water, nature and considered luxury.
Escape Obscurity. Discover the stars.
Magnolia Lakehouse Maleny is positioned within Queensland's first International Dark Sky Reserve and only the second internationally recognised Dark Sky Reserve in Australia. In ideal conditions up to 3,000 stars may be visible.
Beyond the estate, internationally recognised golf courses, sporting clubs, award-winning dining,
pristine beaches, major shopping precincts, comprehensive specialist and hospital care, and access to Sunshine Coast and Brisbane airports provide connectivity with life's necessities.
Your greatest escape may already have an address.
'Inviting Offers $3.5M Price Guide'
Private inspection by appointment.
|
 Click here to format this page for printing