
Real Estate Australia
Coastal Charm Meets Natures Oasis with Versatile Dual living!
$1,129,000
 |
Click here to see the floorplans
Opening on: Saturday 19/09 11:15 am - 11:45am
Property Location: 6 Malcolm Place Coffs Harbour - - NSW
Listing Id: DAE66961-0661-4C79-B57C-873E7E
|
Details |
Bedrooms: 4 Bathrooms: 3 Garages: 2 |
|
Land |
Size: 871.5 Square Mtr Approx |
|
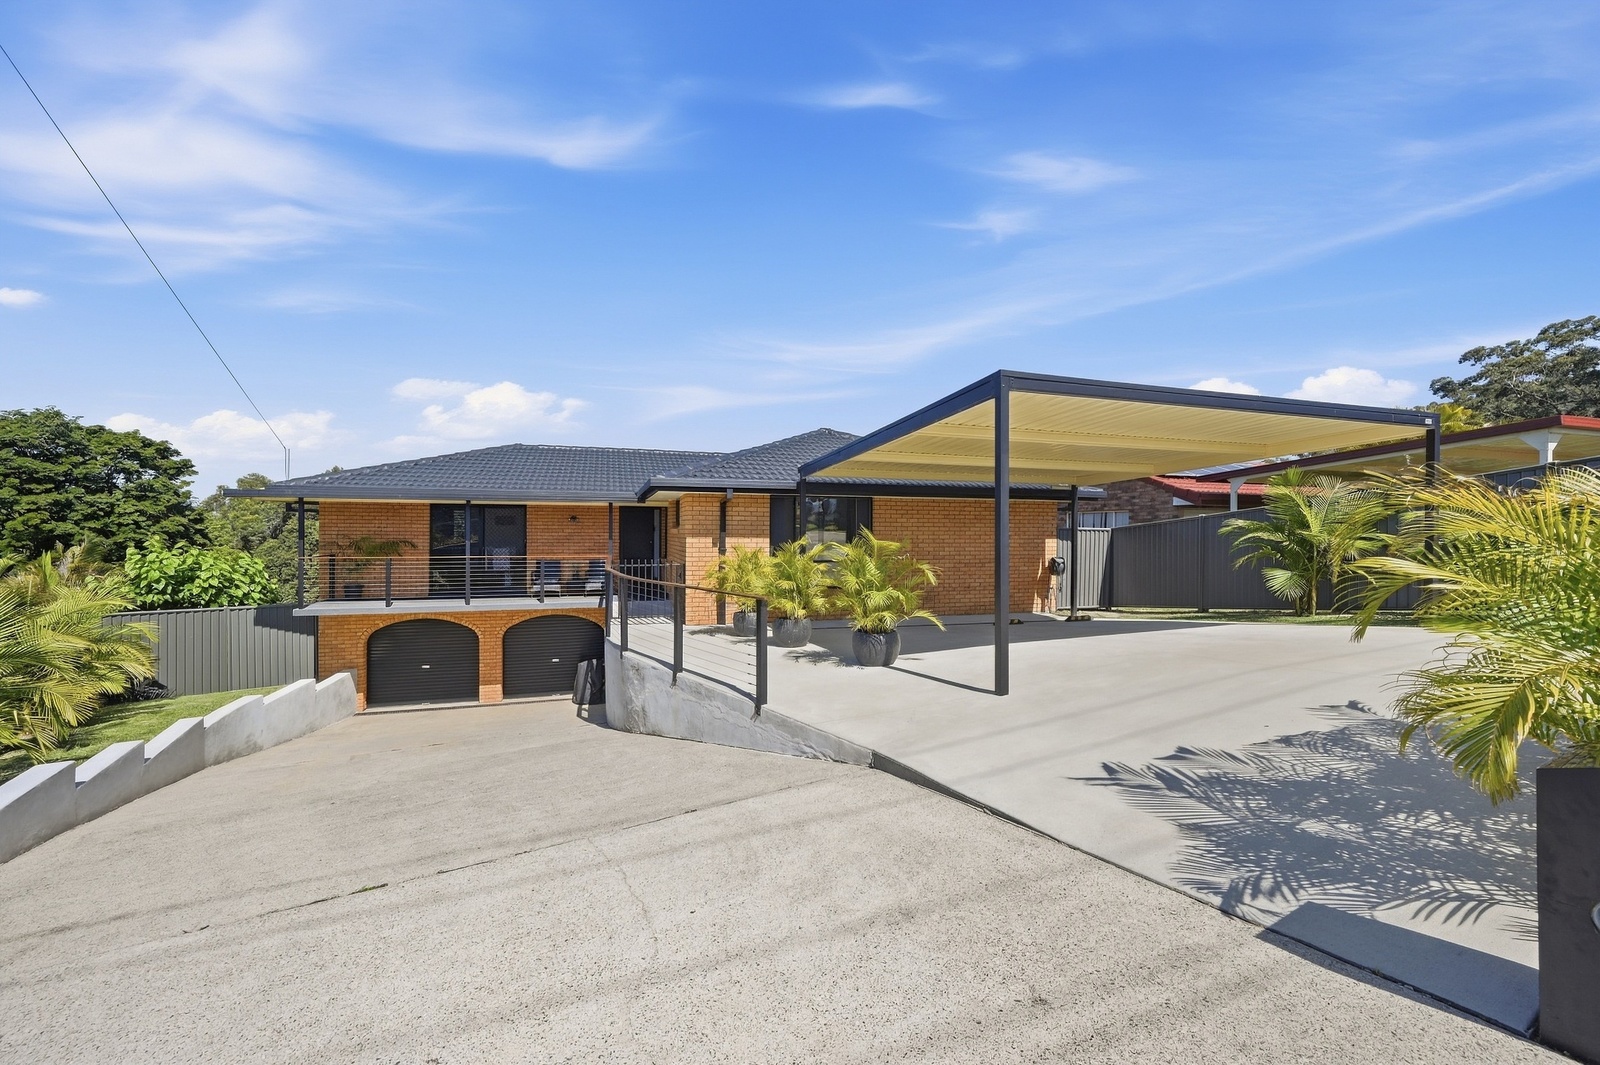
Description: Offering excellent flexibility across two levels, this substantial home combines generous open-plan living with an elevated outlook, cooling breezes and the privacy of a reserve backdrop. Multiple living zones, a separate downstairs retreat and an array of outdoor spaces create a versatile home particularly well suited to larger, extended or multi-generational families. |
|
Coastal Charm Meets Natures Oasis with Versatile Dual living!
$1,129,000
Contact One Agency Coffs Harbour Today!!!
Contact Ryan Masters
Phone 0427100426
Property ID:DAE66961-0661-4C79-B57C-873E7E
Disclaimer:
http://www.real-estate-australia.com.au assumes no responsibility for the accuracy of information contained on this website,
interested parties must make their own enquiries with One Agency Coffs Harbour!
All Real Estate Guide
"The fastest growing Real Estate Portal in Australia"
http://www.real-estate-australia.com.au