|
Description: Built in 2023 by Parker's Constructions and still within its six-year structural warranty, this architecturally designed four-bedroom home was planned around the sun rather than against it, with living areas that catch the northeast breeze and morning light while staying shielded from the harsh western heat. Ducted air conditioning runs throughout, backed up by ceiling fans in every bedroom, living area and out on the alfresco, so the comfort works whichever way the season turns.
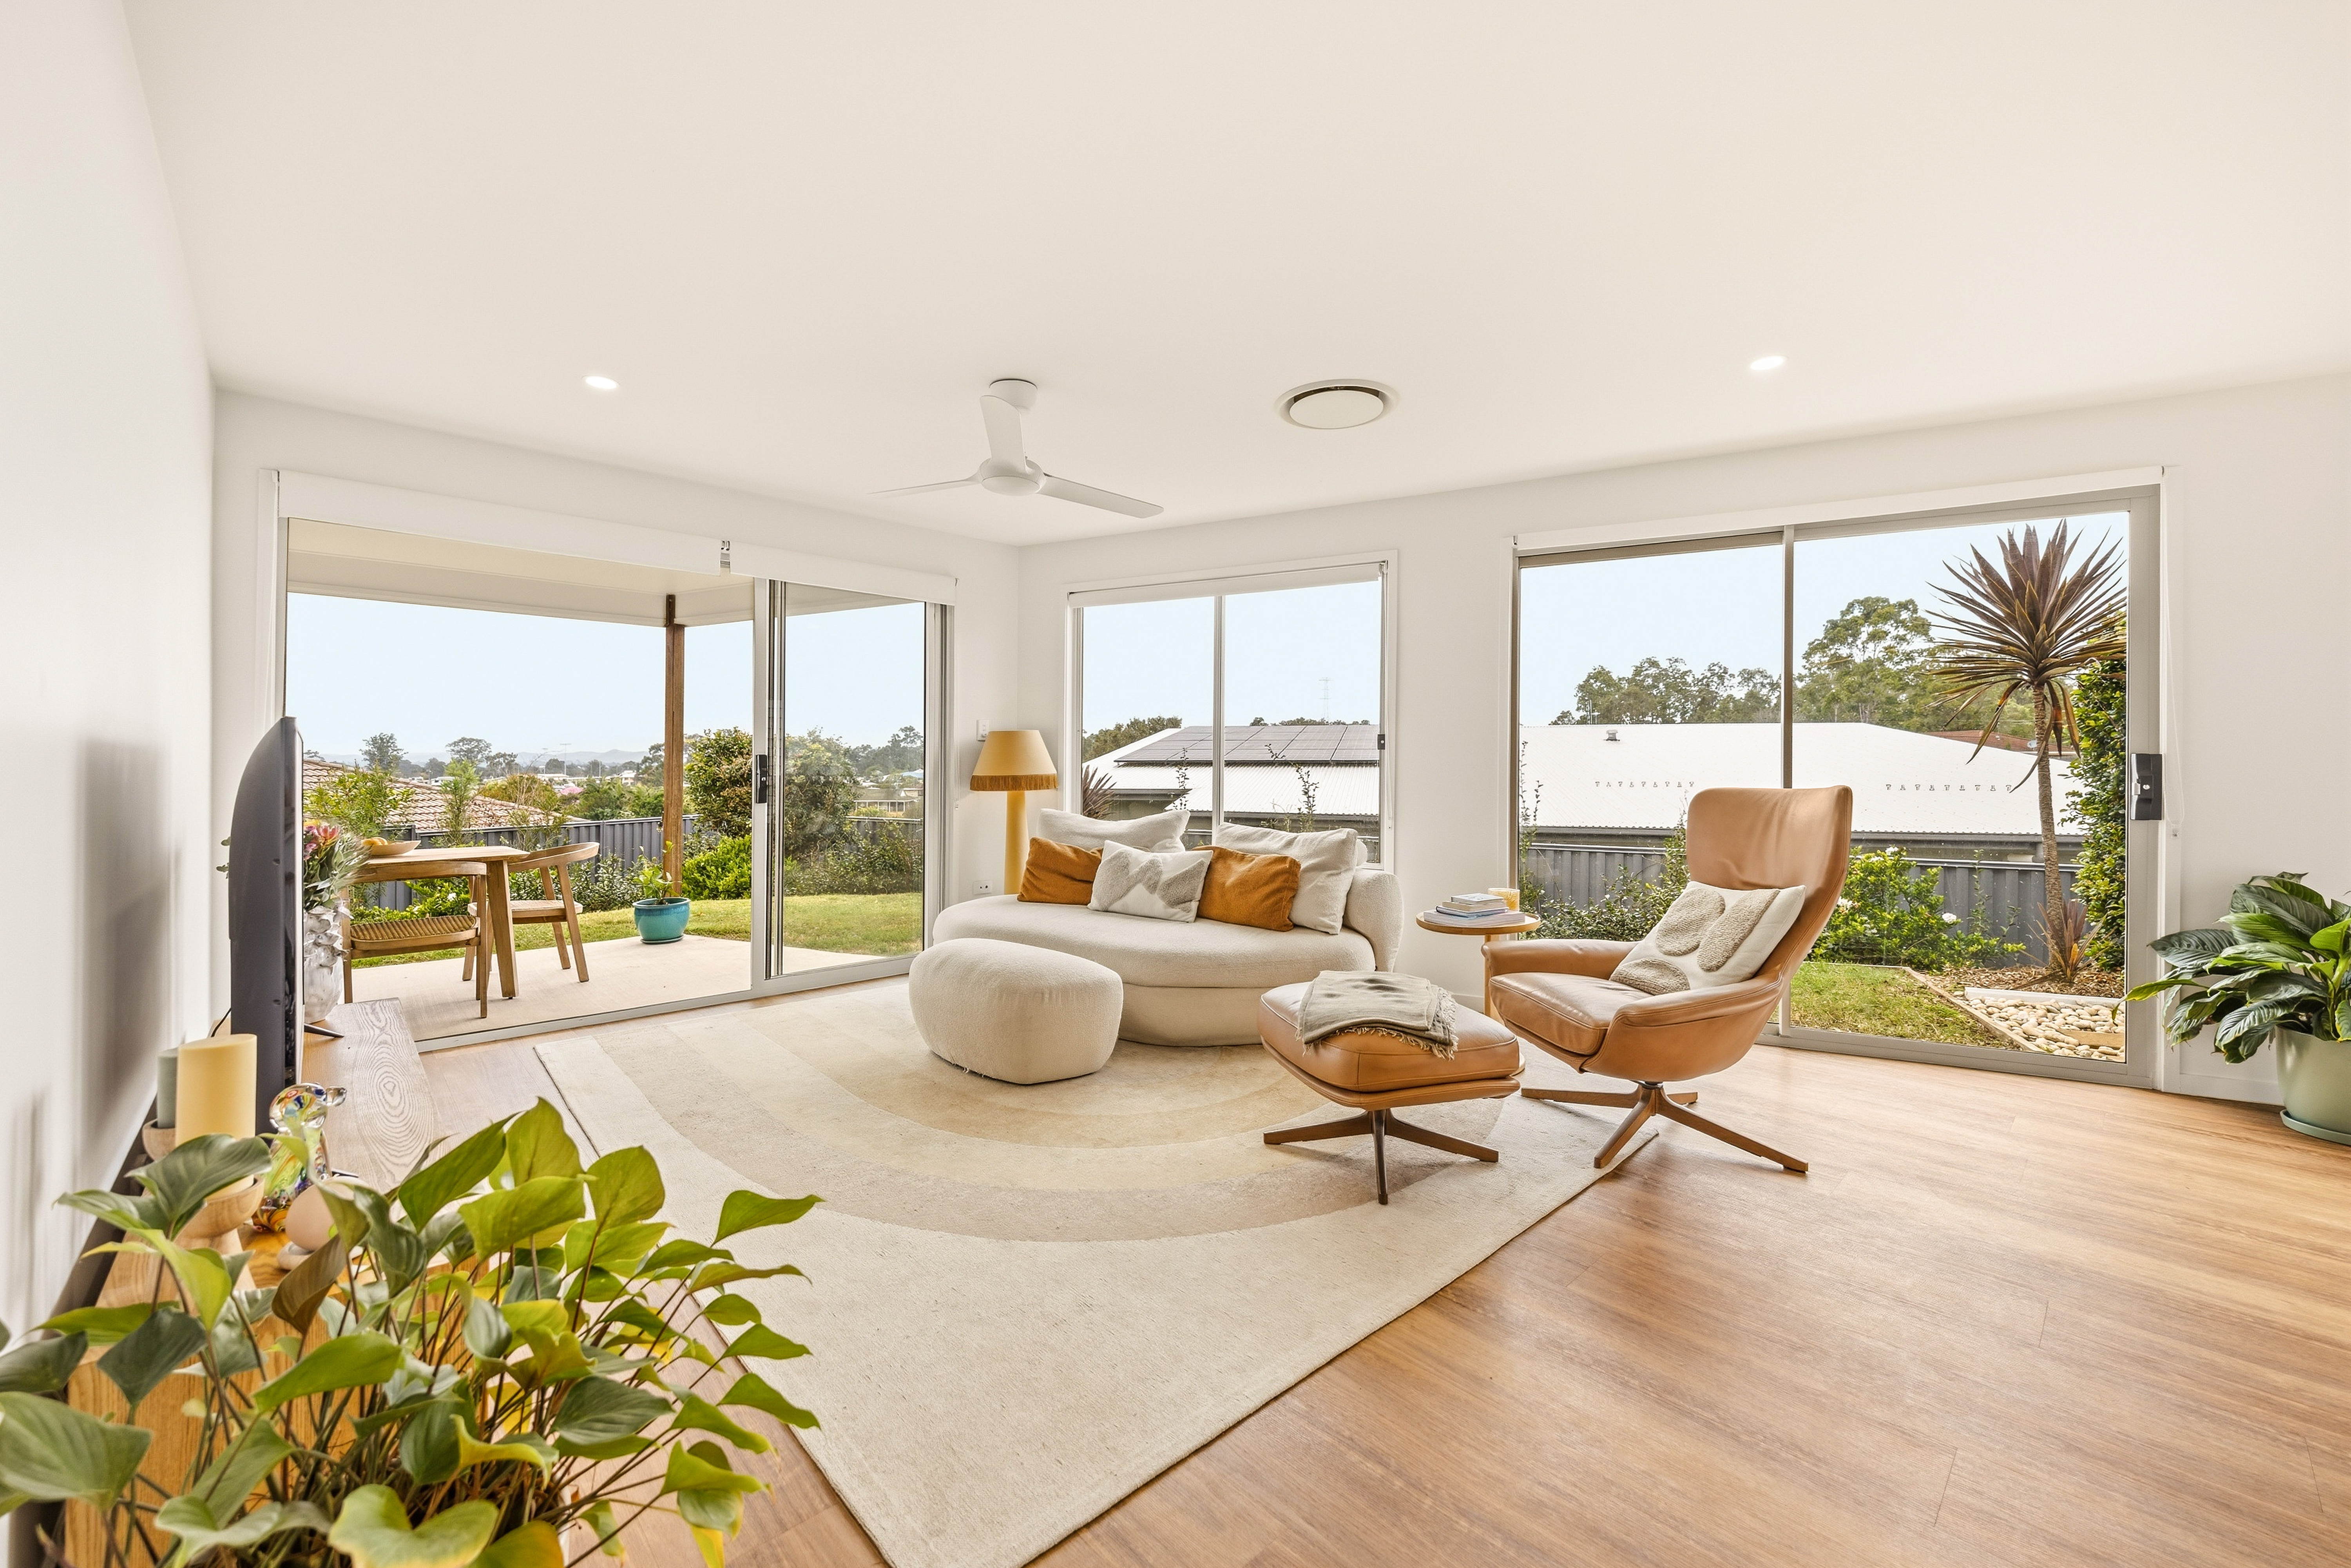
Step through the front door and a quiet entry hall eases you in, leading you past the secondary bedrooms before the home opens out into the main event: a kitchen built for people who actually cook and gather, anchored by a long stone-topped island, Bellini oven and cooktop, and soft LED smart lighting that turns a Tuesday dinner into something worth lingering over. From there, the kitchen flows straight into the living and dining space, where sliding doors fold back to a generous covered alfresco, an easy, unbroken line from stovetop to outdoor table that makes entertaining feel effortless rather than staged.
Beyond the glass, the garden does its own quiet work. Professionally landscaped with native planting, privacy hedging and a hybrid evergreen couch lawn, it wraps the home in green without asking for much upkeep in return, a rare combination on a near-new build. In the evenings, the front room catches the sunset; of a morning, the main living space fills with early light and the kind of breeze that makes the air conditioning optional rather than essential.
The layout itself is considered and comfortable. The primary bedroom sits privately at one end of the home with its own walk-in robe and ensuite, while three further bedrooms share a central bathroom, a second bathroom with built-in bathtub, and a separate laundry. Bathrooms are finished a cut above the standard spec, with floor-to-ceiling tiling, stone vanities, frameless glass ensuite shower, handheld rail showers, heat lamps for the cooler months, and back-to-wall soft-close toilets. Timber-look flooring runs through the living zones, with plush carpet underfoot in every bedroom. A motorised double garage, sized with the extra height for a 4WD, sits alongside an additional carport, giving you room for three cars off the street, with side access through a locked gate.
Every detail here points to a build done properly and recently: Colorbond roofing, James Hardie fibre cement weatherboard cladding, a Hume entry door with glass side lights that fill the foyer with natural light, aluminium-framed sliding doors and windows, modern insulation, TV points in every bedroom and living area, and NBN already connected with ethernet run to five rooms in the house. It's a home that asks little of its next owner beyond simply moving in.
Furness Road sits in a flood-free pocket of Southside, the kind of quiet, settled neighbourhood that suits young families and downsizers alike. A bus stop sits conveniently only 50m away or an easy walk takes you to shops, the racecourse, cafes and the bowls and jockey clubs, and it's a scenic five-minute drive into Gympie itself.
At a glance:
• 4 bedrooms, primary with walk-in robe and ensuite, remaining bedrooms with built-in robes
• 2 bathrooms plus separate laundry, floor-to-ceiling tiling, stone vanities, heat lamps, handheld rail showers, built-in bathtub, frameless glass ensuite shower, back-to-wall soft-close toilets
• Open-plan kitchen, living and dining, stone benchtops, Bellini cooktop and oven, LED smart kitchen lighting, built-in garbage drawer
• Ducted air conditioning throughout, ceiling fans to all bedrooms, living areas and the alfresco
• Built 2023 by Parker's Constructions, within its 6-year structural warranty
• Motorised double garage (5.84m x 5.54m, extra height for a 4WD) plus single carport, driveway parking for 3 cars, side access via locked gate
• Colorbond roof, James Hardie fibre cement weatherboard cladding, aluminium sliding doors and windows, Hume entry door with glass side lights
• Timber-look flooring through living areas, carpet to all bedrooms
• Torrens title on its own lot (no body corporate), single-level, easy-care living
• North-east facing living areas for morning sun and breeze, sunset views from the front room
• Flood-free Southside location, walking distance to schools, shops and the bus stop, close to the racecourse, cafes and bowls/jockey clubs, 5 minutes to Gympie
To obtain further information or to arrange a private inspection, please contact Caleb Clarke on 0400 917 717.
Inspection Disclaimer:
This property is not a public place and is someone's home, investment, or private property. Harcourts One Group will and has the right to properly qualify all potential purchasers who apply for an inspection and reserve all rights to refuse said inspection without explanation. Animals are not welcome at inspections whatsoever, to ensure the health and safety of our staff, along with the occupants within the home and the general public. Children who know how to conduct themselves in a respectful manner are most welcome, however, those who do not - along with their parents, will be respectfully asked to leave. Please note that under no circumstances is anyone authorised to enter the property without the supervision of a Harcourts One Group representative.
Information Disclaimer:
Although Harcourts One Group has provided all information related to this property to the best of our knowledge and resources, we shall not be held accountable or responsible for its accuracy. Harcourts One Group urges all buyers to conduct their own independent research and consult their own professionals to conduct due diligence before purchasing.
Some images may have been digitally altered and/or AI-enhanced for illustrative purposes and may include virtual styling or modifications. Prospective buyers should rely on their own inspection of the property when assessing its features and condition.
|