|
Description: Lifted high above the street, this classic timber Queenslander looks out across rooftops and treetops to the hills on the horizon, and the moment you step onto the front verandah, you understand why. There is a stillness up here, a sense of space and sky that is hard to find and even harder to give up. Wide views, big open sky and a home that has clearly held a lot of life.
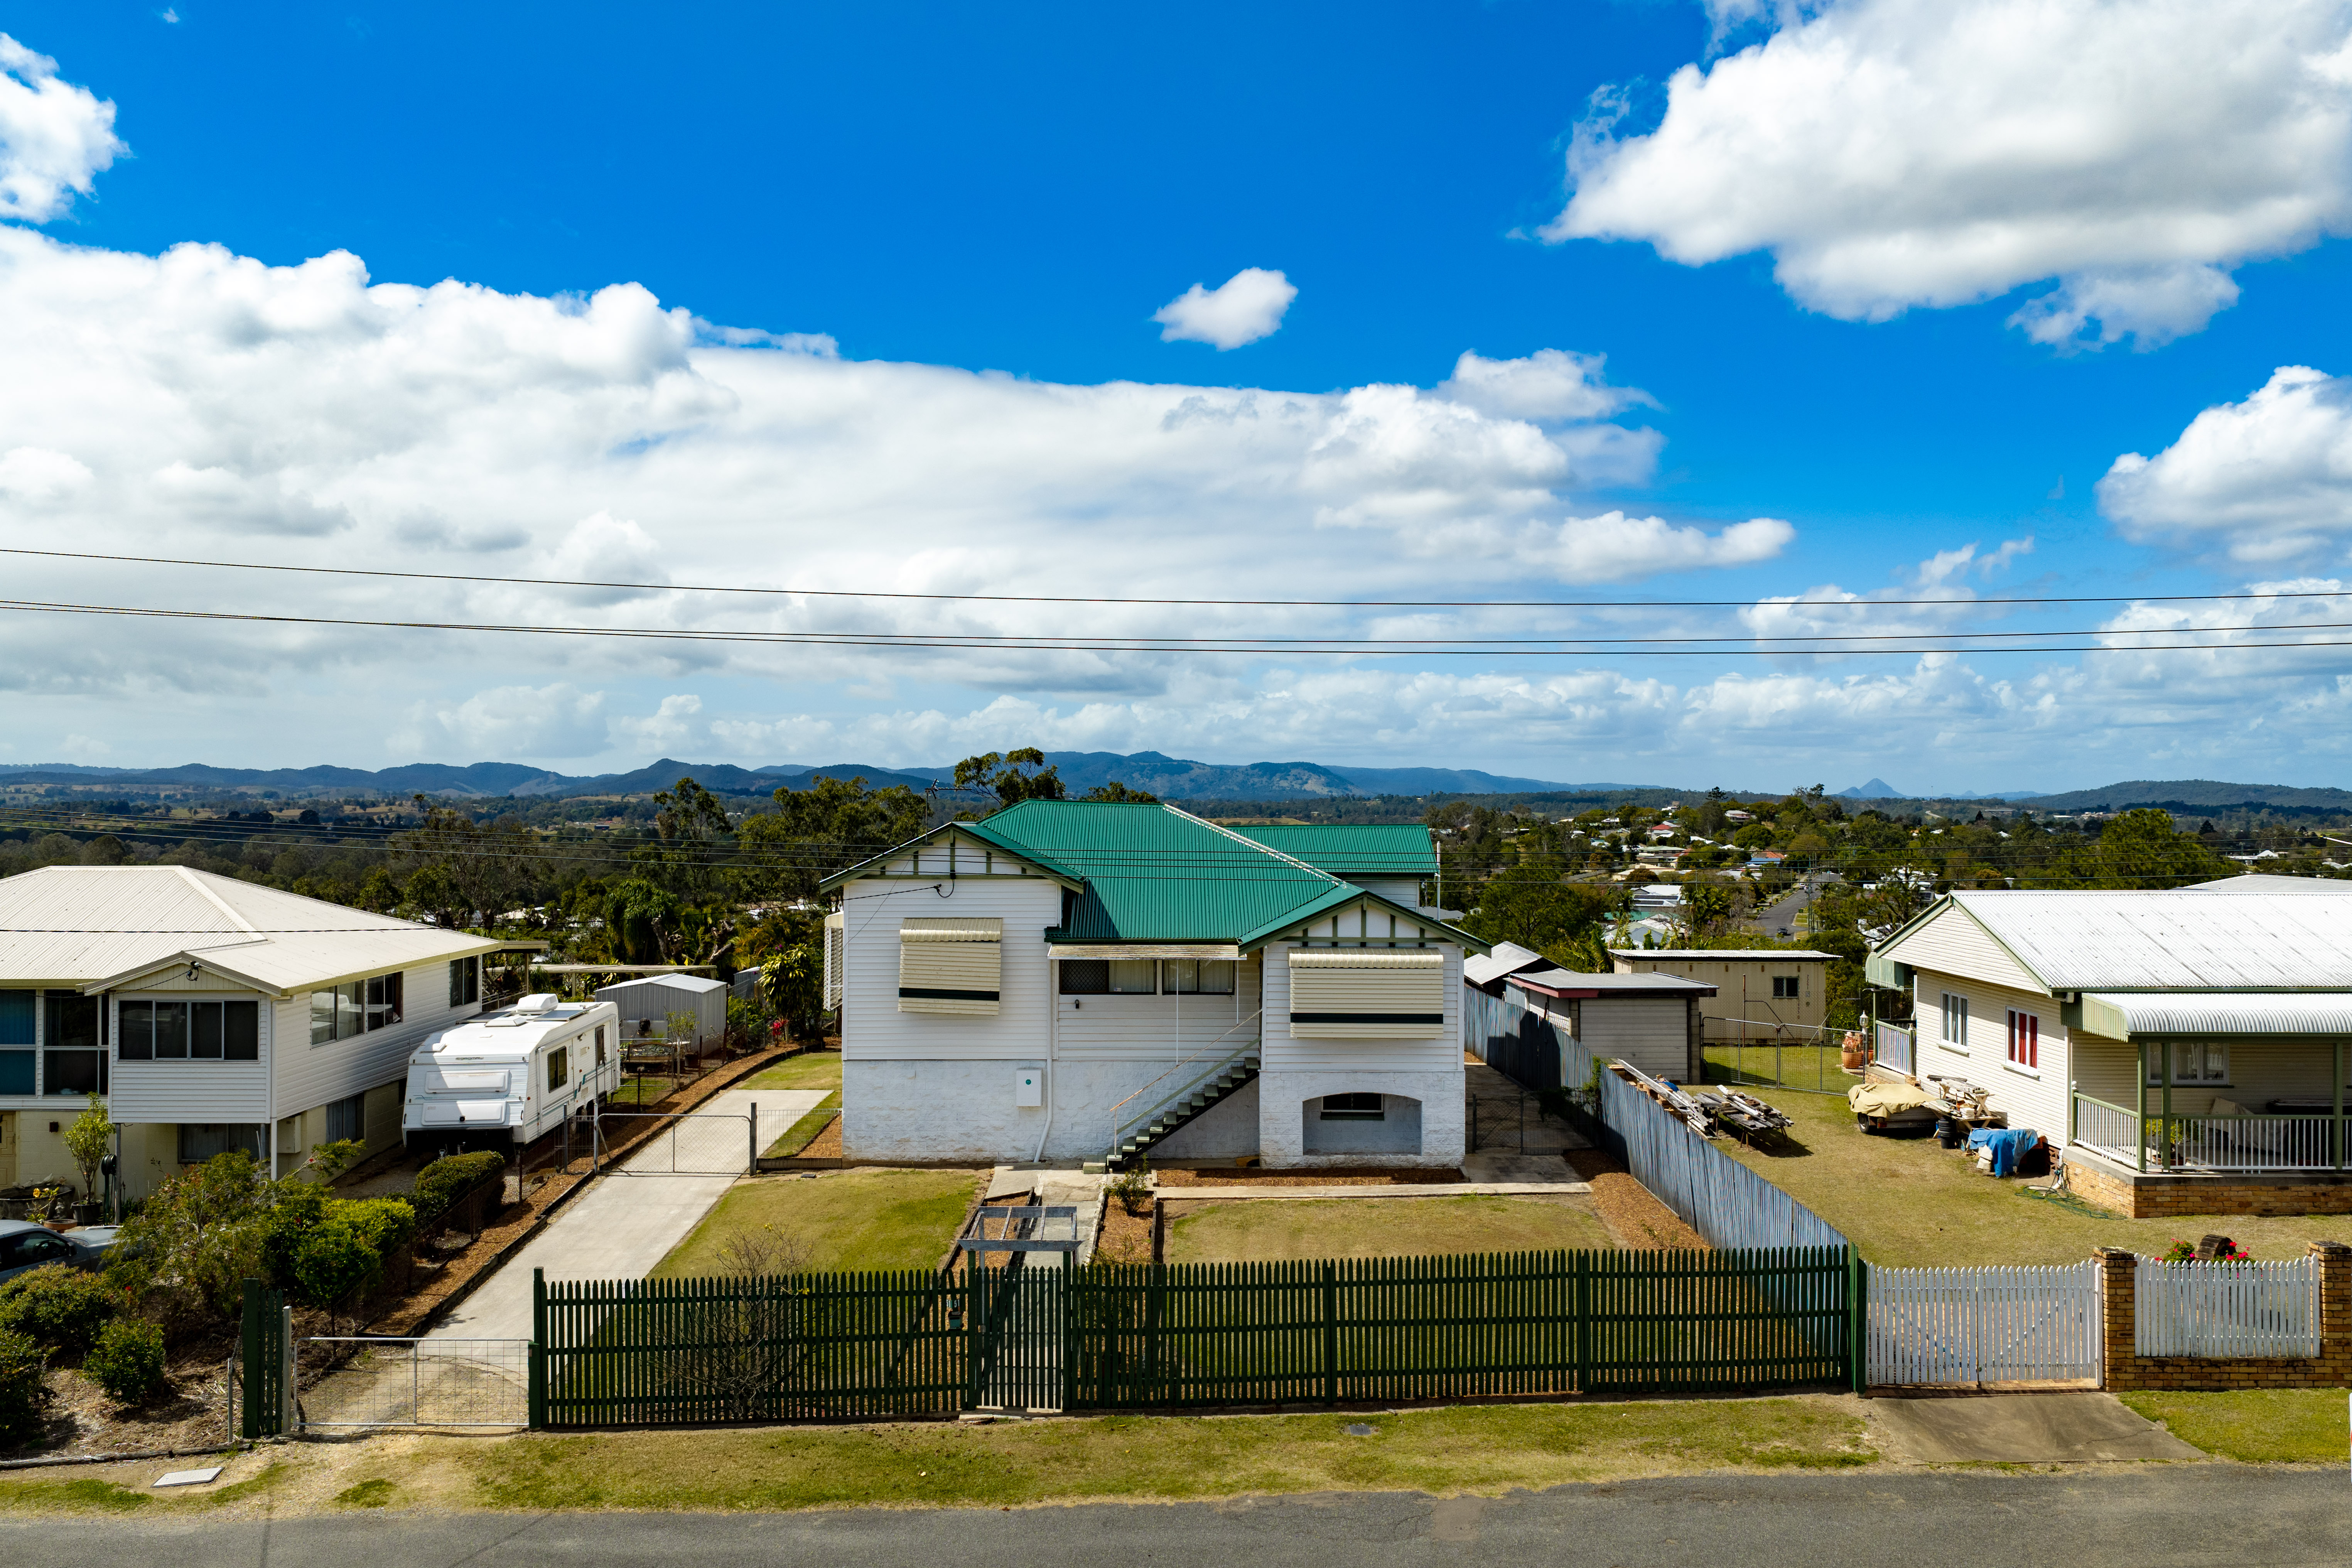
From the street, the character is unmistakable. A green picket fence frames a neat front lawn, timber steps rise to the entry, and weatherboard walls sit beneath a green corrugated roof, now with solar panels fitted to help keep the power bills in check. A long concrete driveway runs beside the house, and timber-edged garden beds at the front are ready for the next gardener to fill.
Inside, the details do the talking. Timber-lined walls, a decorative fretwork archway, French doors with coloured glass panels and a light-filled sunroom where stained-glass windows in amber and green scatter colour across the floor. These are the features that new homes spend a fortune trying to imitate, and here they are the real thing. Bedrooms are generous, with timber-lined walls, lined ceilings and windows that catch the breeze, and one room features timber floorboards just waiting to be restored to their best. A louvre-door built-in robe and plenty of storage keep things practical.
At the back of the home, the kitchen and dining space opens up in a big, bright, tiled room with large windows that look straight out to the hills. A sliding door leads to the rear deck, so morning coffee, Sunday breakfasts and long summer evenings all come with a view. There is room here for the big family table and everyone who gathers around it.
Then there is the space beneath. The fully enclosed lower level is a rare bonus, with concrete floors, block and timber-lined rooms, a laundry and utility area, and its own accessible bathroom with a wet-area shower, grab rails and a generous layout. Whether you picture a teenager's retreat, a home office, a studio, a workshop or accommodation for extended family, the footprint is there and the possibilities are wide open (subject to the usual council approvals).
Out the back, 1,335sqm (approx.) of fully fenced land gives everyone room to breathe. A large, easy lawn is ready for cricket, dogs, veggie patches and bonfires and the elevated position lifts the outlook from the yard out to the hills.
And the location makes life easy. Gympie CBD and Gympie Central, the hospital, the showgrounds, the aquatic centre and soccer fields, and a choice of schools including Gympie State High School, James Nash State High School and St Patrick's College are all close by.
This is a home with good bones, a big personality and a block that gives you room to grow into it. Bring your ideas, your family and your love of character homes. Come and feel what it is like to live up here.
• 1,335sqm (approx.) fully fenced block with a large, usable lawn and mature trees
• Elevated timber Queenslander with weatherboard cladding and a green corrugated roof
• Solar panels installed on the roof
• Views from the front verandah, kitchen and rear deck
• Character features including timber-lined walls, fretwork archway, French doors with coloured glass and a stained-glass sunroom
• Bright open kitchen and dining area with tiled floors, large windows and sliding door to the rear deck
To obtain further information or to arrange a private inspection, please contact Caleb Clarke on 0400 917 717.
Inspection Disclaimer:
This property is not a public place and is someone's home, investment, or private property. Harcourts One Group will and has the right to properly qualify all potential purchasers who apply for an inspection and reserve all rights to refuse said inspection without explanation. Animals are not welcome at inspections whatsoever, to ensure the health and safety of our staff, along with the occupants within the home and the general public. Children who know how to conduct themselves in a respectful manner are most welcome, however, those who do not - along with their parents, will be respectfully asked to leave. Please note that under no circumstances is anyone authorised to enter the property without the supervision of a Harcourts One Group representative.
Information Disclaimer:
Although Harcourts One Group has provided all information related to this property to the best of our knowledge and resources, we shall not be held accountable or responsible for its accuracy. Harcourts One Group urges all buyers to conduct their own independent research and consult their own professionals to conduct due diligence before purchasing.
Some images may have been digitally altered and/or AI-enhanced for illustrative purposes and may include virtual styling or modifications. Prospective buyers should rely on their own inspection of the property when assessing its features and condition.
|