|
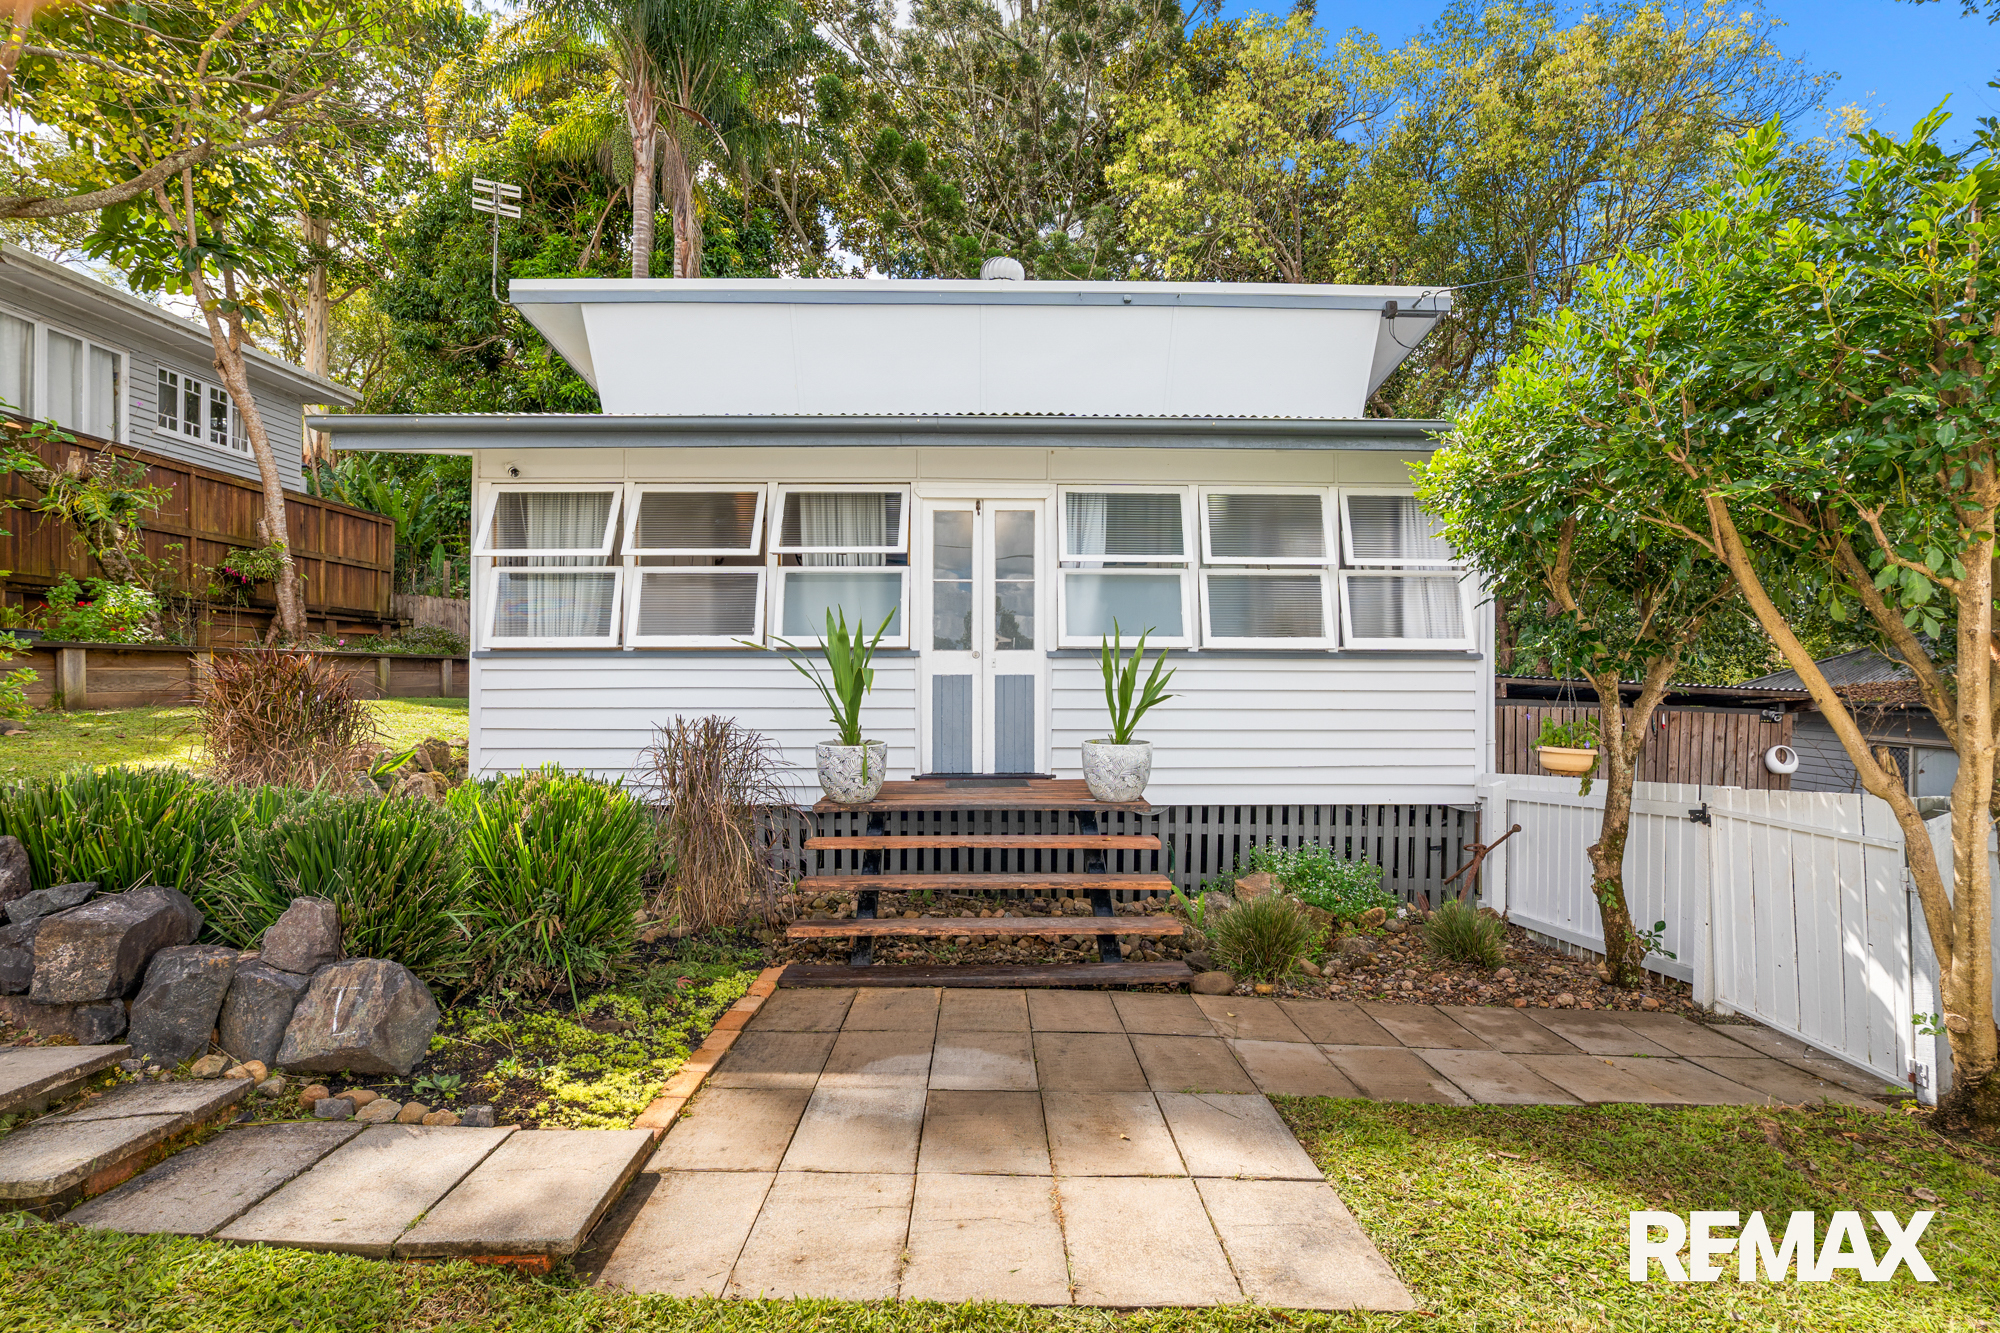
Description: Offering the immediate appeal of a renovated character home and the longer-term advantage of Medium Density Residential zoning, 32 Blackall Terrace is a versatile central Nambour holding.
Set across 1,012sqm and surrounded by mature greenery, 32 Blackall Terrace creates an immediate sense of retreat while remaining within walking distance of the CBD, hospital, shopping, dining and train station. The renovated character home combines warm timber elements, high ceilings and light-filled living spaces with a large, covered deck and an expansive backyard, delivering a property that feels connected to nature without sacrificing convenience.
The home has been arranged around practical, relaxed living. Its open kitchen, dining and lounge zones provide a comfortable central hub, with broad glazing and sliding doors drawing natural light through the interior and creating a direct connection with the rear deck. The kitchen offers generous cabinetry, substantial preparation space, an island bench with casual seating and an outlook toward the garden. Whether preparing weekday meals or entertaining friends, the layout allows activity to move easily between the kitchen, dining area and covered outdoor setting.
The elevated deck is one of the property's defining features. It provides substantial space for outdoor dining, informal gatherings or a quiet place to enjoy the surrounding trees and birdlife. Below, additional sheltered areas and a gravelled firepit setting expand the property's outdoor utility. The backyard extends beyond the immediate entertaining zones into a leafy, established environment with mature trees, garden areas and space for children to explore.
The family bathroom is generously proportioned and includes a separate bath and shower, while white vertical wall panelling, high ceilings and timber-look flooring reinforce the home's relaxed character. Air conditioning and ceiling fans provide additional seasonal comfort, and the predominantly white interior palette enhances the sense of light throughout the living areas.
Practical considerations have also been well addressed. Beneath the home, a large storage area and covered patio provide valuable utility for equipment, hobbies or general household storage. A detached single garage sits separately from the residence, while the broad driveway and dual-side access identified in the previous marketing material enhance movement around the property.
The property's strategic value is further supported by its Medium Density Residential zoning. The applicable planning framework identifies residential pathways including dual occupancy and multiple dwelling uses. Combined with the 1,012sqm landholding, broad access and established residence, the zoning provides purchasers with a meaningful basis from which to investigate a future development application.
The location strengthens both the immediate lifestyle proposition and the longer-term land value. Nambour CBD is approximately a five-minute walk away, placing shopping, cafes, dining, professional services and the train station close at hand. Nambour Hospital is approximately a nine-minute walk from the property, providing convenient access to one of the area's major employment and healthcare precincts.
Large central allotments that combine an existing renovated home, substantial land and medium-density zoning provide a valuable balance of present-day usability and future flexibility. Buyers can occupy or hold the property in its current form while independently assessing longer-term options and making decisions according to their own objectives and timeframe.
PROPERTY & LIFESTYLE HIGHLIGHTS:
• Expansive 1,012sqm lot
• Zoned Medium Density Residential
• Central Nambour position
• 3-bedrooms + separate WIR/study
• High ceilings and vertical timber wall detailing
• Open kitchen, dining and living arrangement
• Large covered deck approx. 7.3m x 4.4m
• Generous bathroom with separate bath and shower
• Substantial under-house storage area
• Additional covered patio beneath the residence
• Established gardens, mature trees and multiple outdoor zones
• Dual-side access
• 5-minutes' walk to Nambour CBD & Nambour Hospital
32 Blackall Terrace brings together three attributes that are increasingly difficult to secure in one property: a substantial central allotment, an inviting character home and genuine walkability to essential services. Its covered deck, established backyard and flexible interior create immediate lifestyle value, while the location supports enduring owner-occupier and investment appeal.
Contact Adriaan Coetzee or Tristan Brown from REMAX Property Sales today to arrange your inspection and experience the setting firsthand.
Adriaan Coetzee: 0413 712 169
Tristan Brown: 0403 665 643
*Disclaimer: Whilst every effort has been made to ensure the accuracy of these particulars, no warranty is given by the vendor or the agent as to their accuracy. Interested parties should not rely on these particulars as representations of fact but must instead satisfy themselves by inspection or otherwise.
|