|
Description: Offering comfortable living today with the opportunity to expand in the future, this well-presented, end-position Nambour townhouse offers more than its existing two-bedroom layout suggests. Architectural plans have been prepared for a proposed 18sqm addition incorporating a third bedroom and second bathroom, with the owner advising that body corporate approval has been obtained and sewer and water connections are already installed. For buyers seeking a home that can adapt to their changing needs, this presents an appealing opportunity to enjoy the property now while exploring its future potential.
Inside, the practical split-level design features inviting living and dining spaces complemented by a functional kitchen with generous timber-toned benchtops, distinctive green cabinetry, ample storage and a breakfast bar. Timber-look flooring enhances the light, neutral interiors, while large sliding doors invite natural light and connect the living areas to the enclosed courtyard.
Upstairs, two generously proportioned bedrooms are comfortably separated from the main living areas, both featuring split-system air-conditioning. The family bathroom includes a shower-over-bath, while a separate internal laundry, pantry and linen storage provide additional everyday convenience.
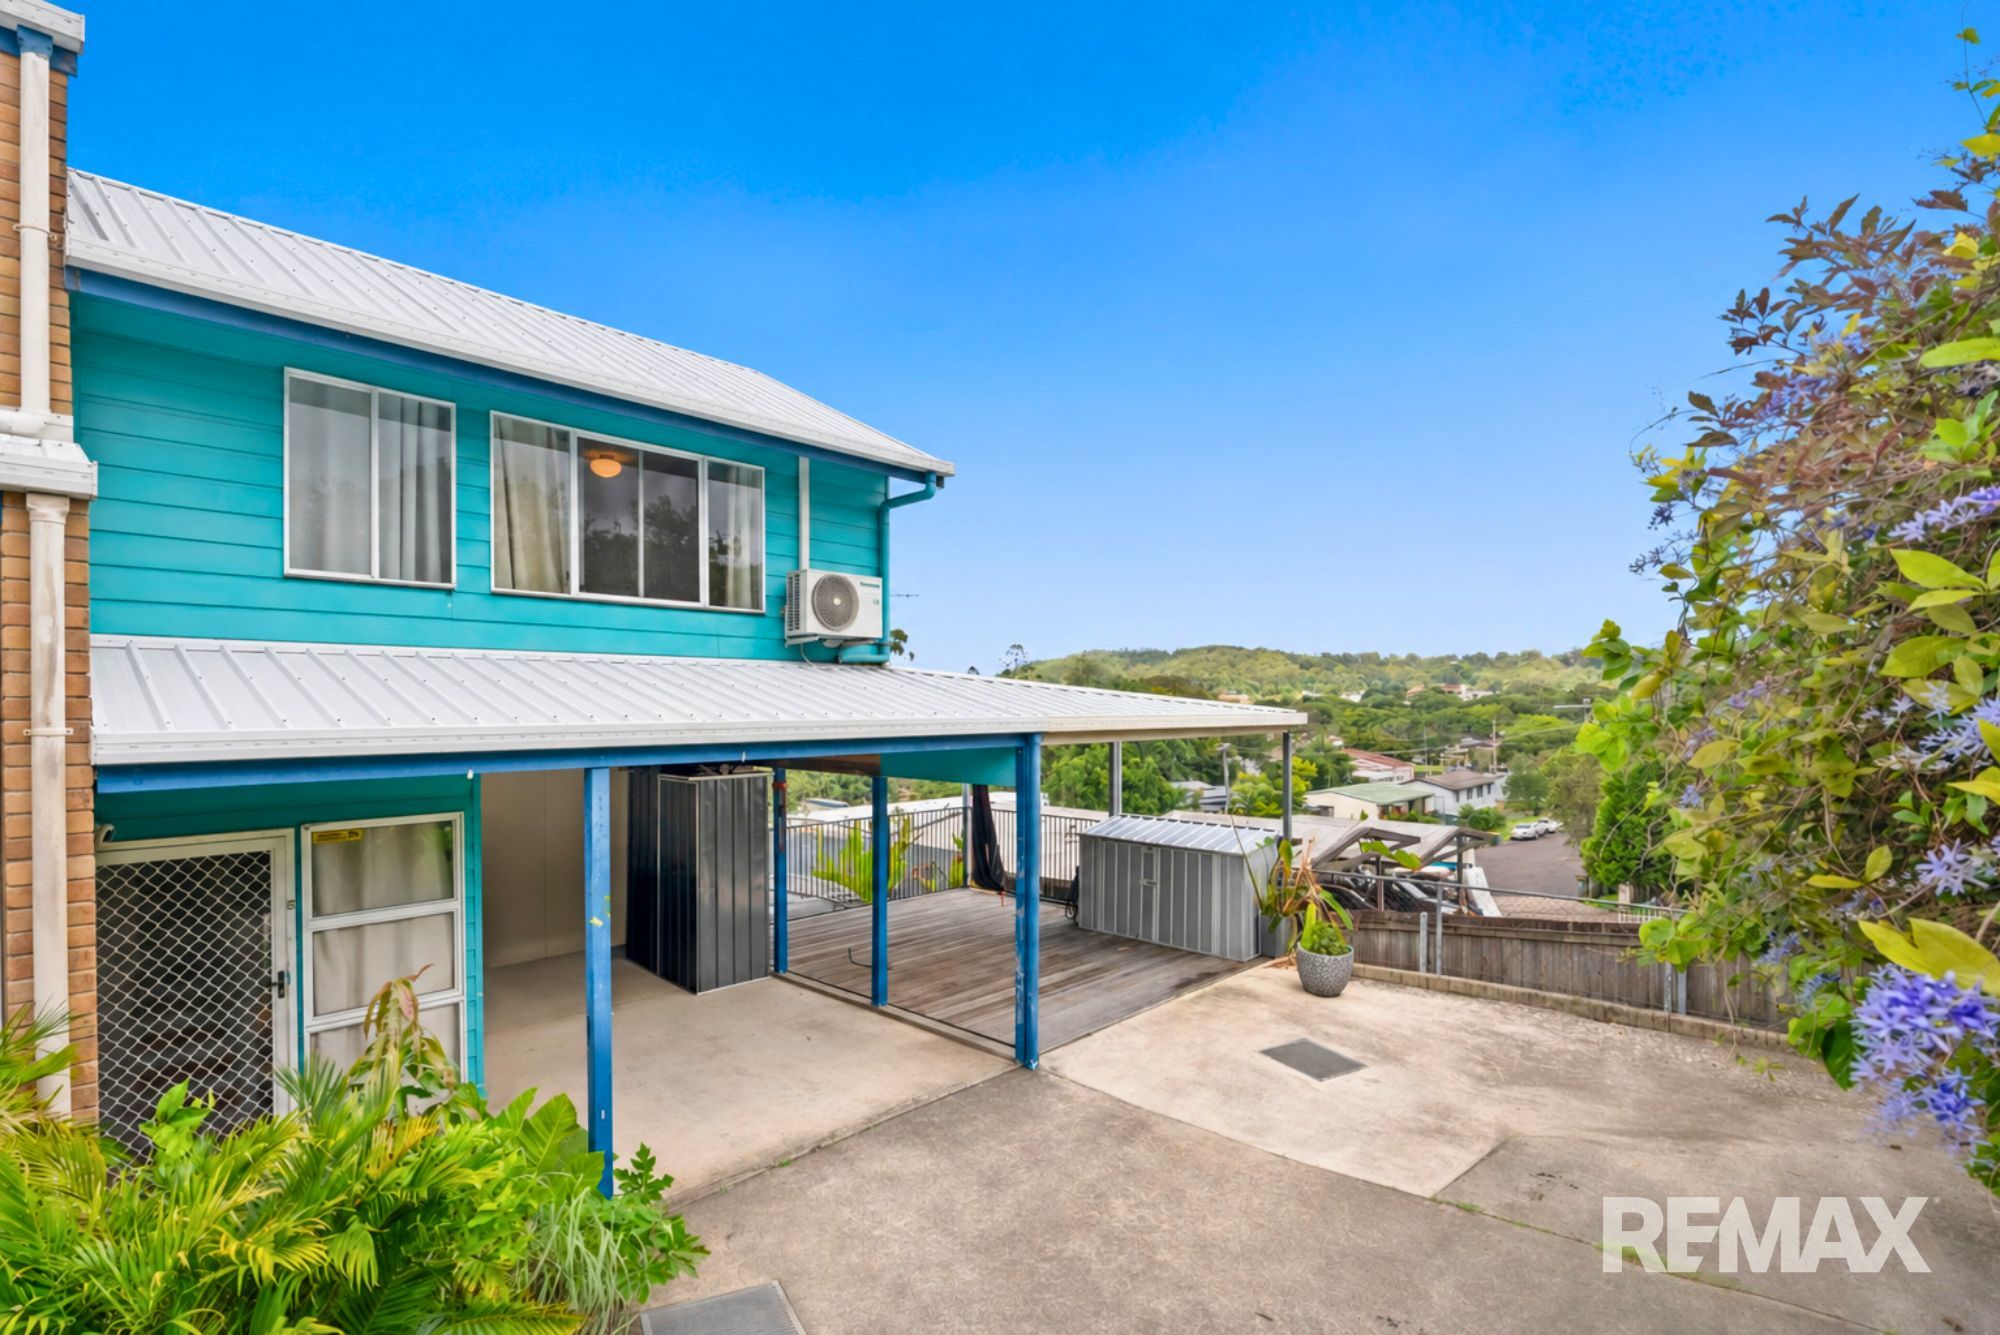
Outdoor living is another highlight, with an enclosed courtyard offering a private setting surrounded by established greenery, ideal for relaxing or enjoying a morning coffee. A separate covered timber deck provides additional entertaining space while capturing the elevated, leafy outlook. Together with the property's end position within the complex, these spaces create an appealing balance of indoor comfort and outdoor enjoyment.
The proposed extension offers further flexibility, with plans for a third bedroom and second bathroom adjacent to the existing entry. Whether accommodating a growing household, visiting guests or changing lifestyle needs, the additional space could significantly enhance the home's functionality. With architectural drawings prepared and plumbing infrastructure reportedly in place, buyers have a defined proposal to investigate, subject to any necessary statutory approvals and building requirements.
Conveniently positioned in an established Nambour neighbourhood, the property provides easy access to the Burnside education precinct, including local schools and TAFE facilities. Nambour's town centre offers supermarkets, cafés, shopping, healthcare and essential services, while nearby transport connections provide access to the wider Sunshine Coast.
PROPERTY & LOCATION HIGHLIGHTS
* Proposed third bedroom and second bathroom, with body corporate consent
* Architectural plans prepared for an additional 18sqm of accommodation
* Sewer and water services reportedly installed for the proposed additional bathroom
* Existing two-bedroom, one-bathroom townhouse
* End-position residence within a small residential complex
* Two generously proportioned upstairs bedrooms
* Split-system air-conditioning to both bedrooms
* Family bathroom with shower-over-bath
* Functional kitchen with generous benchtops and breakfast bar
* Separate living and dining areas with timber-look flooring
* Enclosed, paved courtyard with established greenery
* Substantial covered timber deck with elevated leafy outlook
* Separate internal laundry, pantry and linen storage
* Covered vehicle accommodation
* Security screens to selected windows and doors
* Convenient access to Burnside's schools and TAFE facilities
* Established Nambour location close to shopping, services and transport connections
With comfortable existing accommodation, inviting outdoor spaces and a defined concept for adding a third bedroom and second bathroom, this property offers buyers the opportunity to consider both their immediate needs and future plans.
Contact our selling agents to arrange your inspection and request further information regarding the proposed addition and architectural drawings.
* Disclaimer: Whilst every effort has been made to ensure the accuracy of these particulars, no warranty is given by the vendor or the agent as to their accuracy. Interested parties should not rely on these particulars as representations of fact but must instead satisfy themselves by inspection or otherwise.
|