|
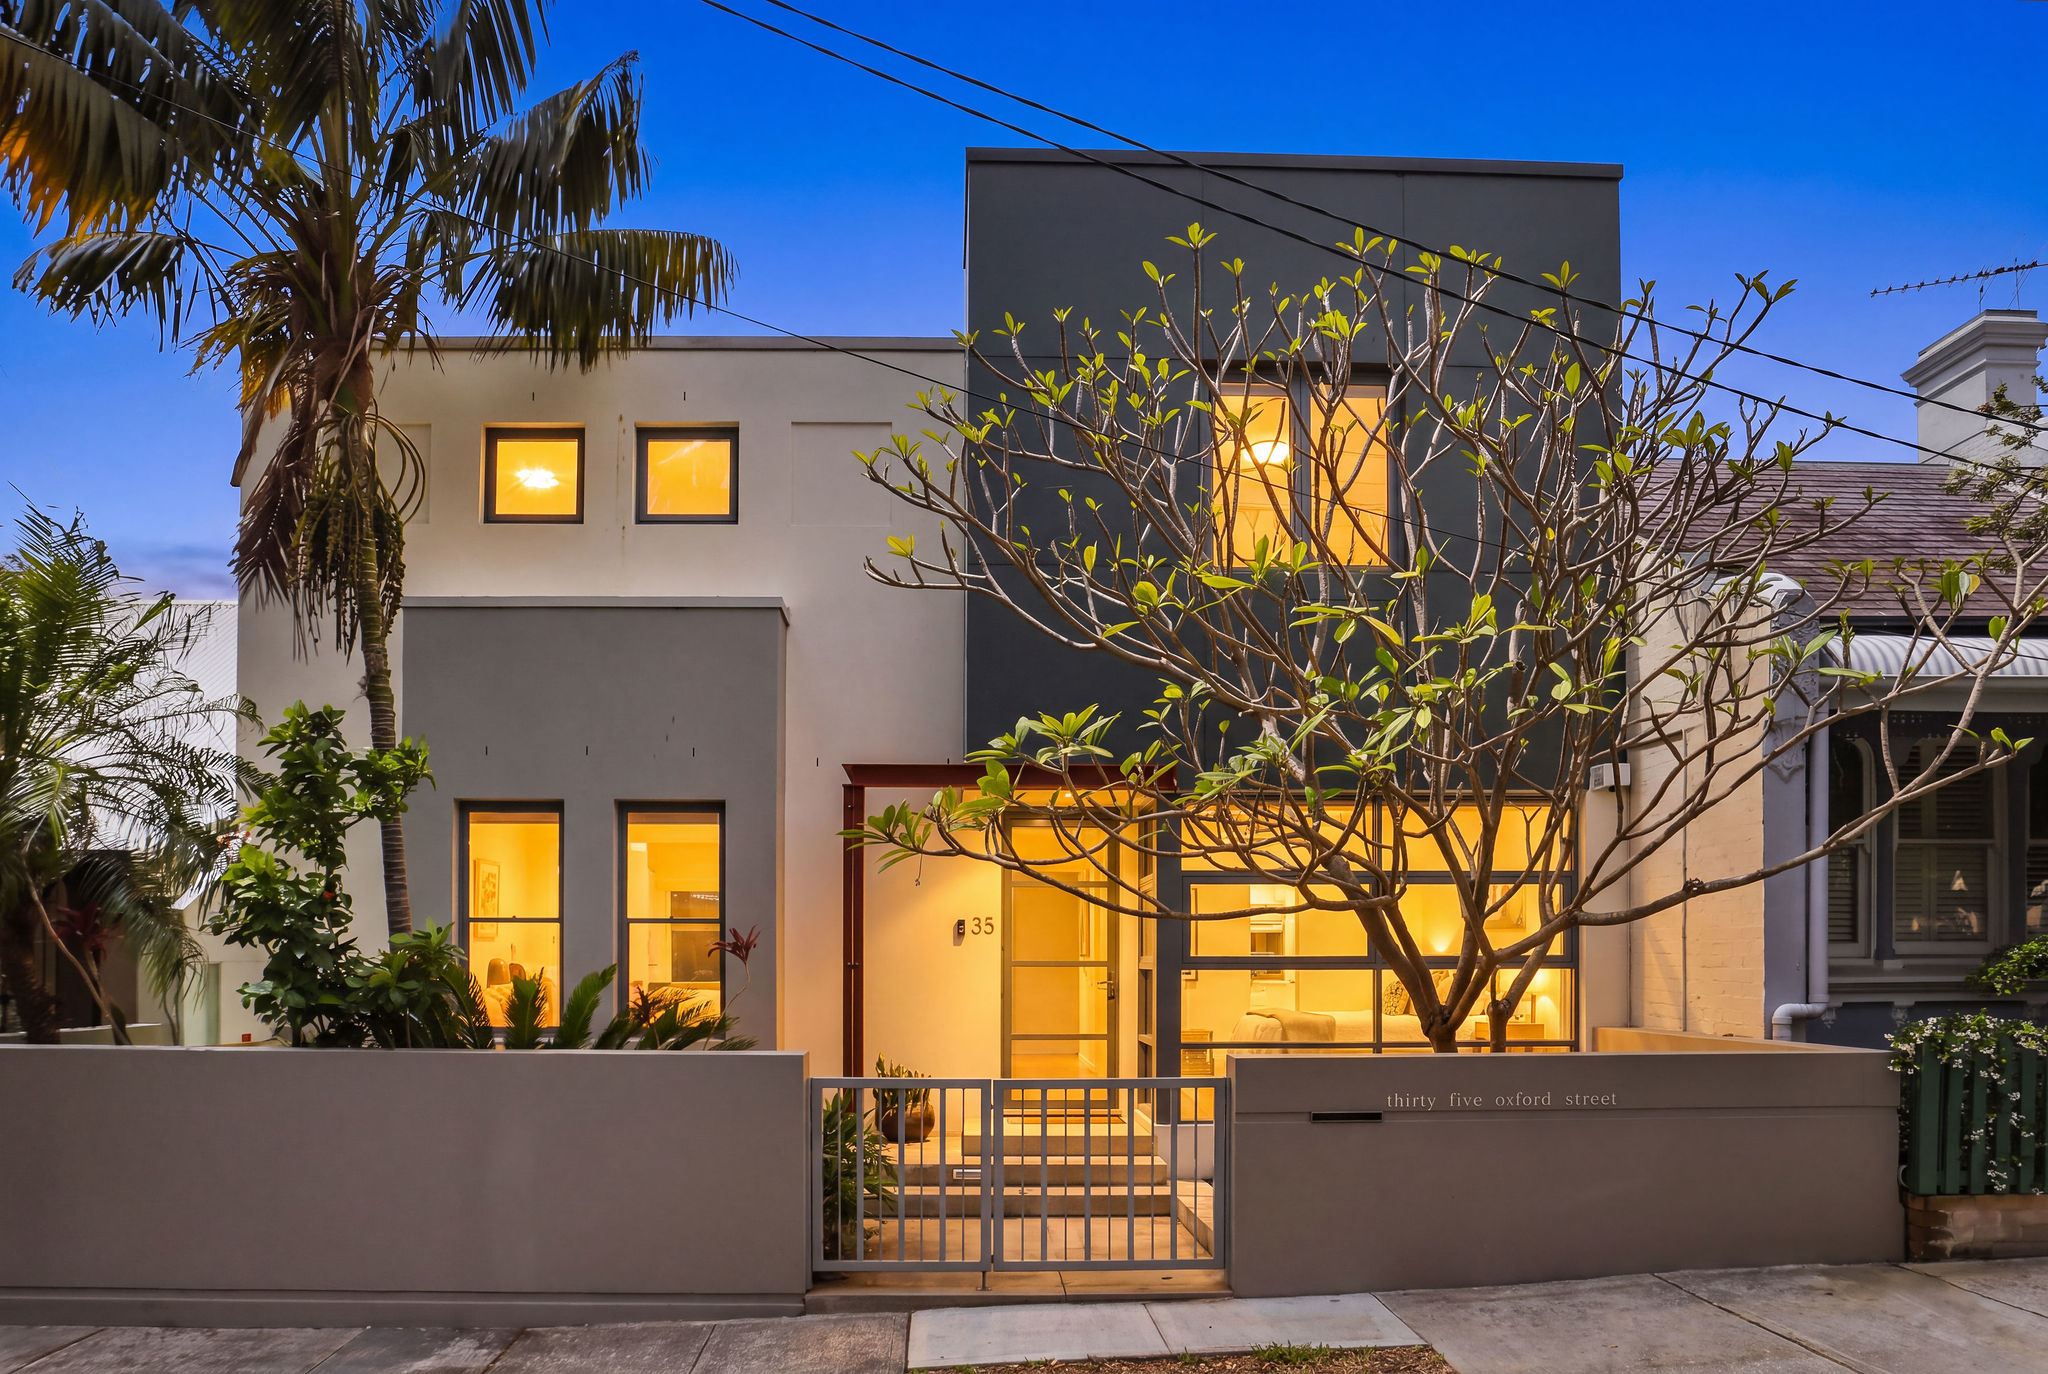
Description: Occupying approximately 260sqm of land with a broad street frontage, 35 Oxford Street offers a combination seldom found in Newtown: five bedrooms, three bathrooms, substantial indoor and outdoor living spaces. Constructed circa 2003, this contemporary two-storey home provides the space and practical layout sought by families wanting to stay close to the city.
In an area defined by Victorian terraces and historic cottages, the advantage of a purpose-built modern home is clear. Generous room proportions, extensive glazing and a layout arranged around outdoor space create a home suited to everyday family living. Three upstairs bedrooms provide separation from the entertaining areas, while two ground-floor bedrooms offer flexibility for guests, extended family or working from home.
The kitchen and dining area form the centre of the home, opening through large sliding doors to a private landscaped courtyard. There is a good size dining area, casual seating at the kitchen island and outdoor entertaining. A separate front lounge with a fireplace provides another comfortable living space, allowing family members to gather together or enjoy their own room.
Property features
Double block with a broad frontage and substantial contemporary facade
Generous main bedroom measuring with a walk-in wardrobe and private ensuite
Upstairs family bathroom with a separate bathtub and shower
Two ground-floor bedrooms offering flexibility for guests or a dedicated home office
Rear ground-floor bedroom with a built-in wardrobe and direct access to a courtyard
Third bathroom combined with laundry facilities on the ground floor
Separate formal lounge with a fireplace
Large open kitchen and dining area with room for everyday meals and larger gatherings
Central kitchen island with breakfast seating and additional preparation space
Gas cooktop, substantial cabinetry and stainless-steel rangehood
Timber flooring throughout the principal living and dining spaces
Large sliding glass doors connecting the dining and living areas with the courtyard
Private paved courtyard with established garden beds and space for outdoor dining and lounging
Shade sail providing cover over part of the entertaining area
Additional deck adjoining the front lounge, creating another connection to the outdoors
Large windows and skylights drawing natural light into the home
Air conditioning, built-in cabinetry and practical storage throughout
Energy efficient house with solar panels and battery
Lock up garage accessed from the rear lane
Oxford Street places you close to the shops, cafés and restaurants of King Street and Enmore Road, with the Dendy Cinema and Enmore Theatre adding to the local entertainment options. . Everyday shopping includes IGA on King Street, with Coles, Woolworths, ALDI and a broader selection of retailers at Marrickville Metro. The Athena School is on Oxford Street, with Newtown Public School and Newtown High School of the Performing Arts also nearby. Approximately five kilometres from Sydney's CBD
|