|
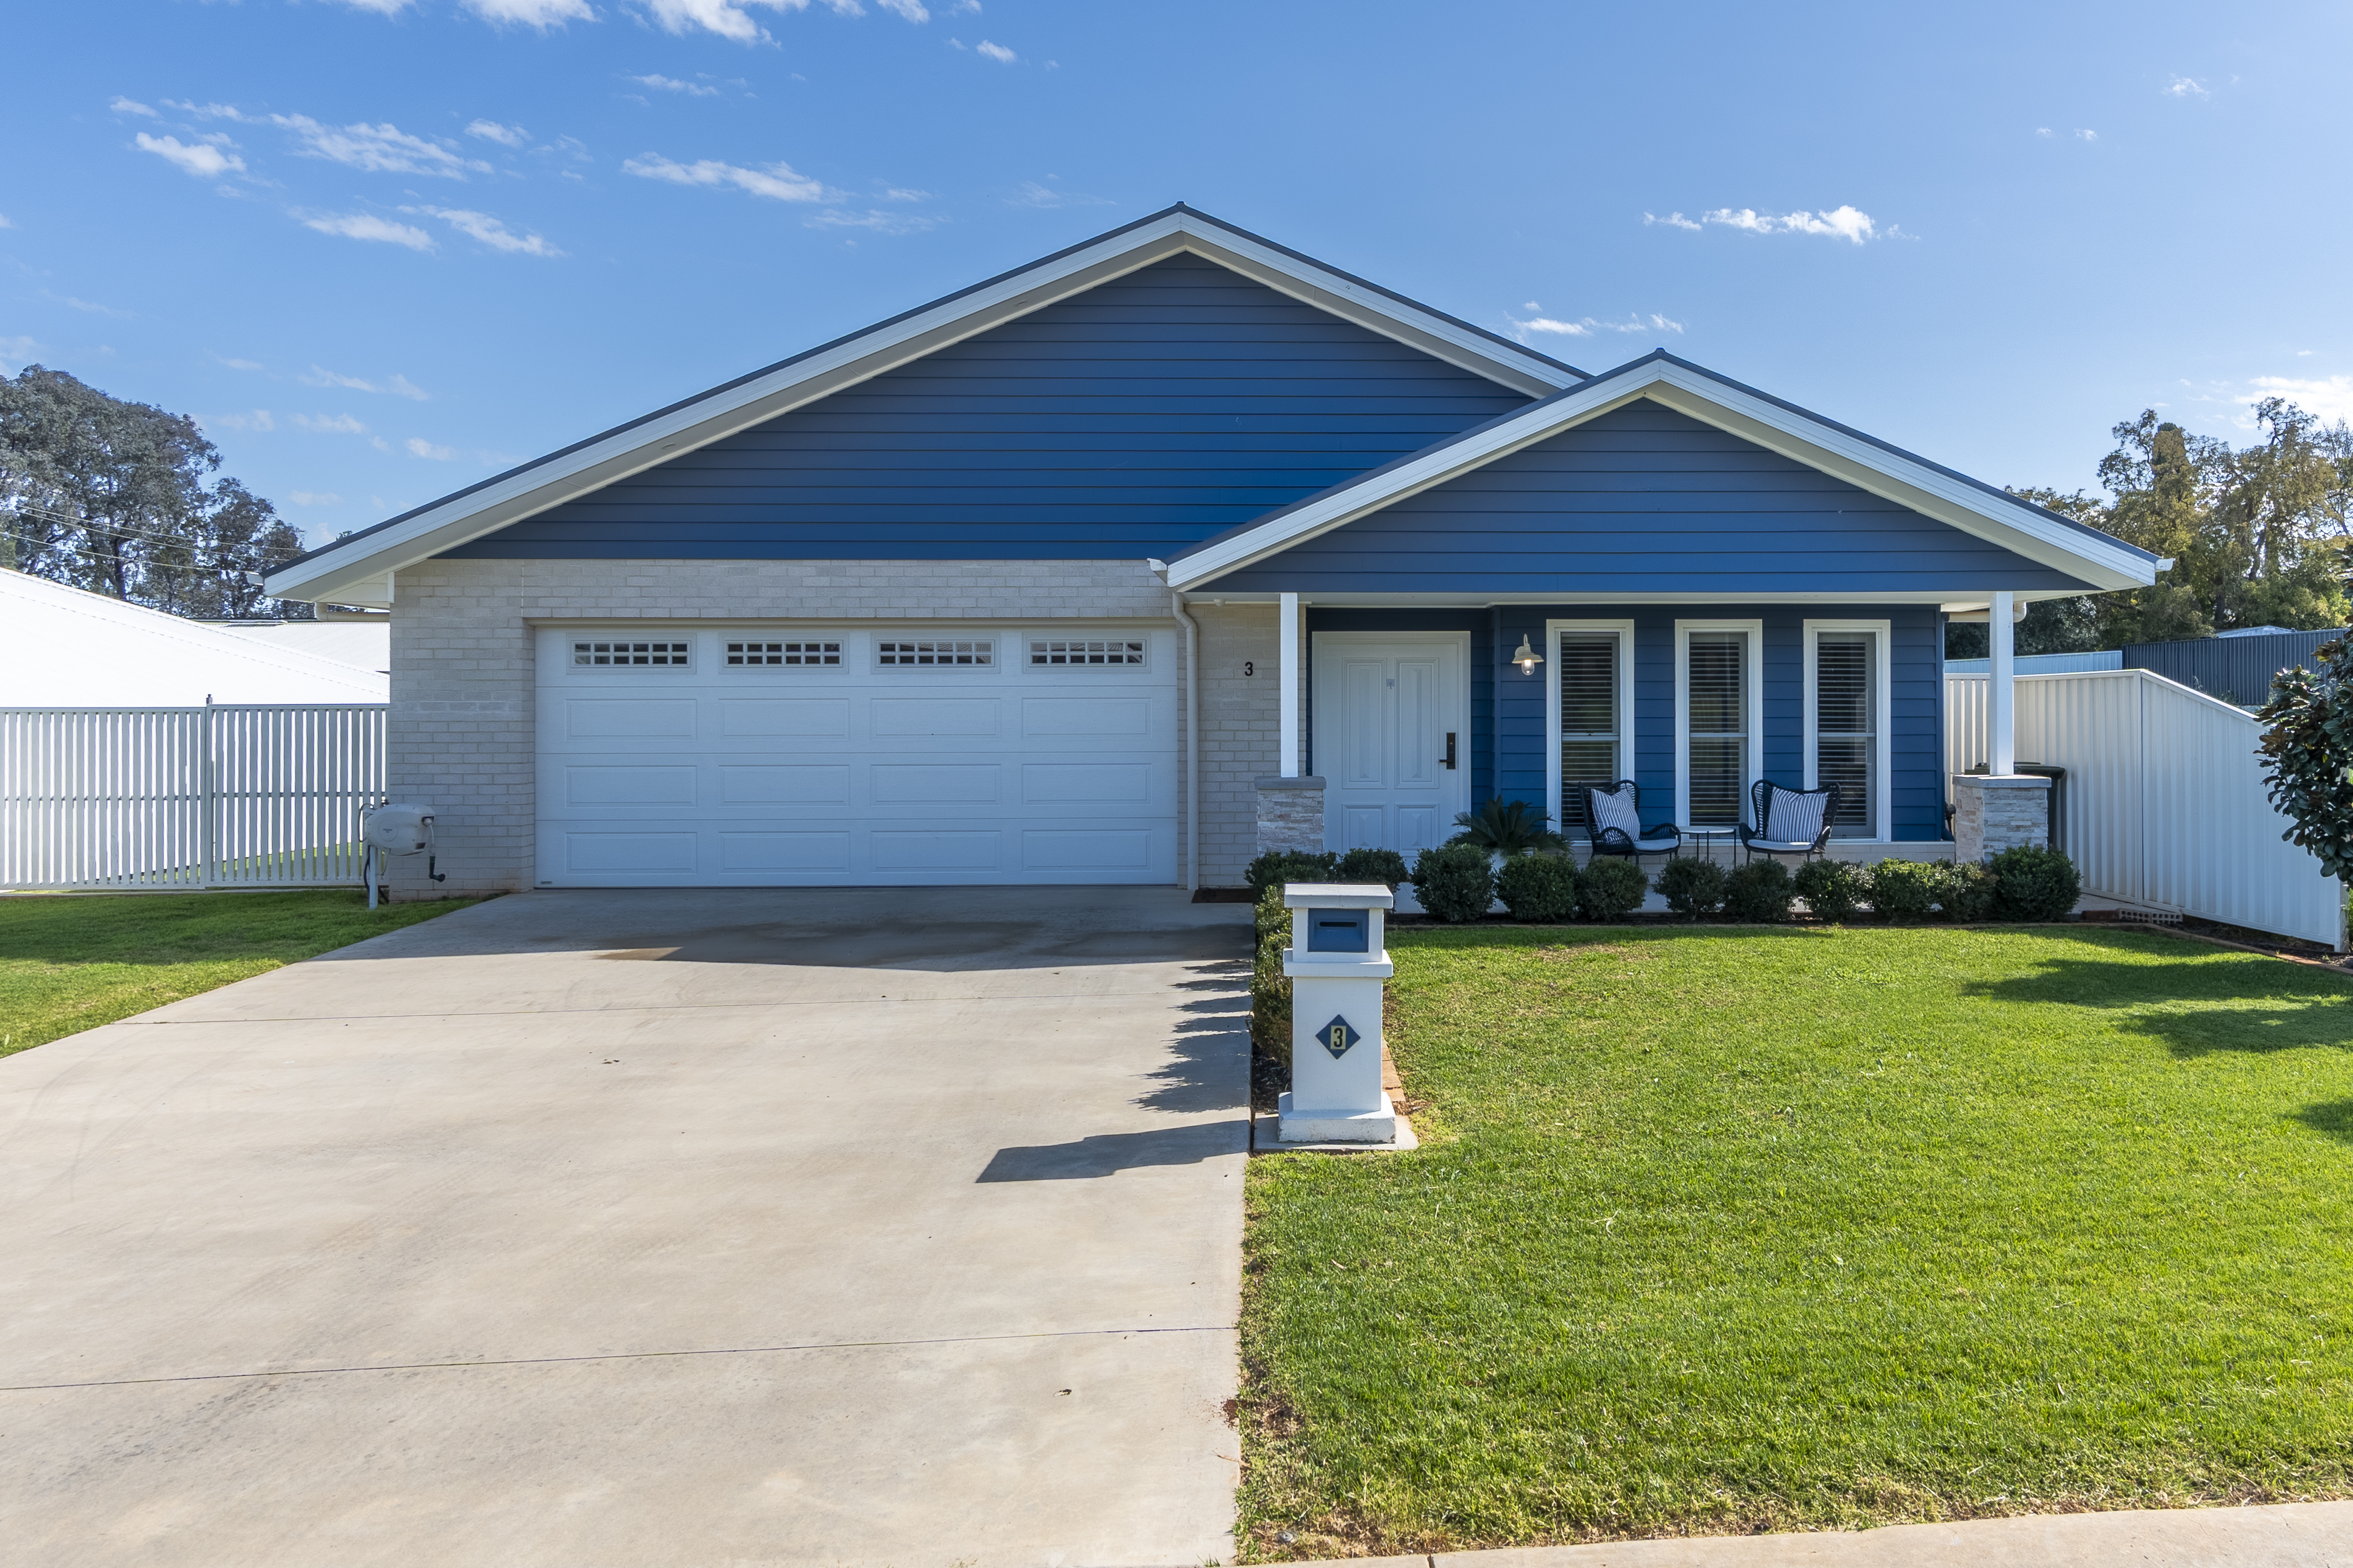
Description: Built in 2020 and beautifully positioned in the newly established John Rands Place, this impressive brick veneer residence delivers exceptional space, quality finishes and effortless single-level living.
From the tiled front veranda, the welcoming entrance opens into a generous hallway, setting the tone for a home that has been thoughtfully designed with both comfort and functionality in mind. The attached double garage provides secure parking, excellent storage and convenient internal access.
Accommodation is generous, with four oversized bedrooms. Three well-proportioned secondary bedrooms feature built-in robes and quality window furnishings, while the impressive master suite provides a private retreat with VJ board detailing, pendant lighting, a fantastic walk-in robe and a beautifully appointed ensuite. The ensuite features 600mm floor and wall tiles, a wall-length feature niche, walk-in shower and stylish floating vanity.
A separate formal living room offers a comfortable second living zone, complete with quality carpet and wall-mounted TV. At the heart of the home, the expansive open-plan kitchen, living and dining area is filled with natural light, with north-facing stacker sliding doors creating an effortless connection between the indoors and the superb outdoor entertaining area.
The kitchen is both stylish and highly practical, featuring stone benchtops, two-pac cabinetry, a 900mm electric cooktop and oven and a generous walk-in pantry. The substantial island bench provides excellent preparation space and casual seating, while there is ample room for a full-sized dining setting.
A cleverly positioned study nook provides a dedicated workspace, while the well-appointed laundry offers excellent storage, external access and the added convenience of a third toilet.
The family bathroom is generously proportioned and includes a bath, walk-in shower, toilet and floating double vanity, with quality finishes carried through to the wet areas.
Outside, the north-facing covered entertaining area is a standout feature. Generously sized and equipped with two ceiling fans, it provides an ideal setting for entertaining or relaxing while enjoying the uninterrupted outlook across the backyard.
Additional features include:
• 2700mm ceilings with four-step cornice.
• Quality cabinetry throughout.
• Built-in robes extending to the ceiling.
• Exceptionally appointed master walk-in robe with a combination of drawers, hanging space and shelving.
• Wide vinyl plank flooring and quality loop-pile carpet.
• Zoned, ducted reverse-cycle heating and cooling.
• Wet areas tiled to ceiling with ABI brushed brass tapware.
• SOLAR 17 panels, 6.6kW.
• Single-level design with no steps, providing excellent accessibility.
• Established, low-maintenance gardens and lawn.
• Dripper irrigation systems throughout the established garden areas.
With its generous proportions, abundant natural light, quality construction and superb indoor-outdoor connection, this is a home that offers an enviable combination of style, practicality and easy-care living.
PARTICULARS
Lot 3 DP 1207345
Land Size: 804sqm
Temora Shire Council Rates: $2,080 per annum approx.
|