
Real Estate Australia
MODERN, STYLISH AND IN A GREAT LOCATION - OPEN TO VIEW SATURDAY 2-2.30PM
$590,000 to $620,000 - Price Guide
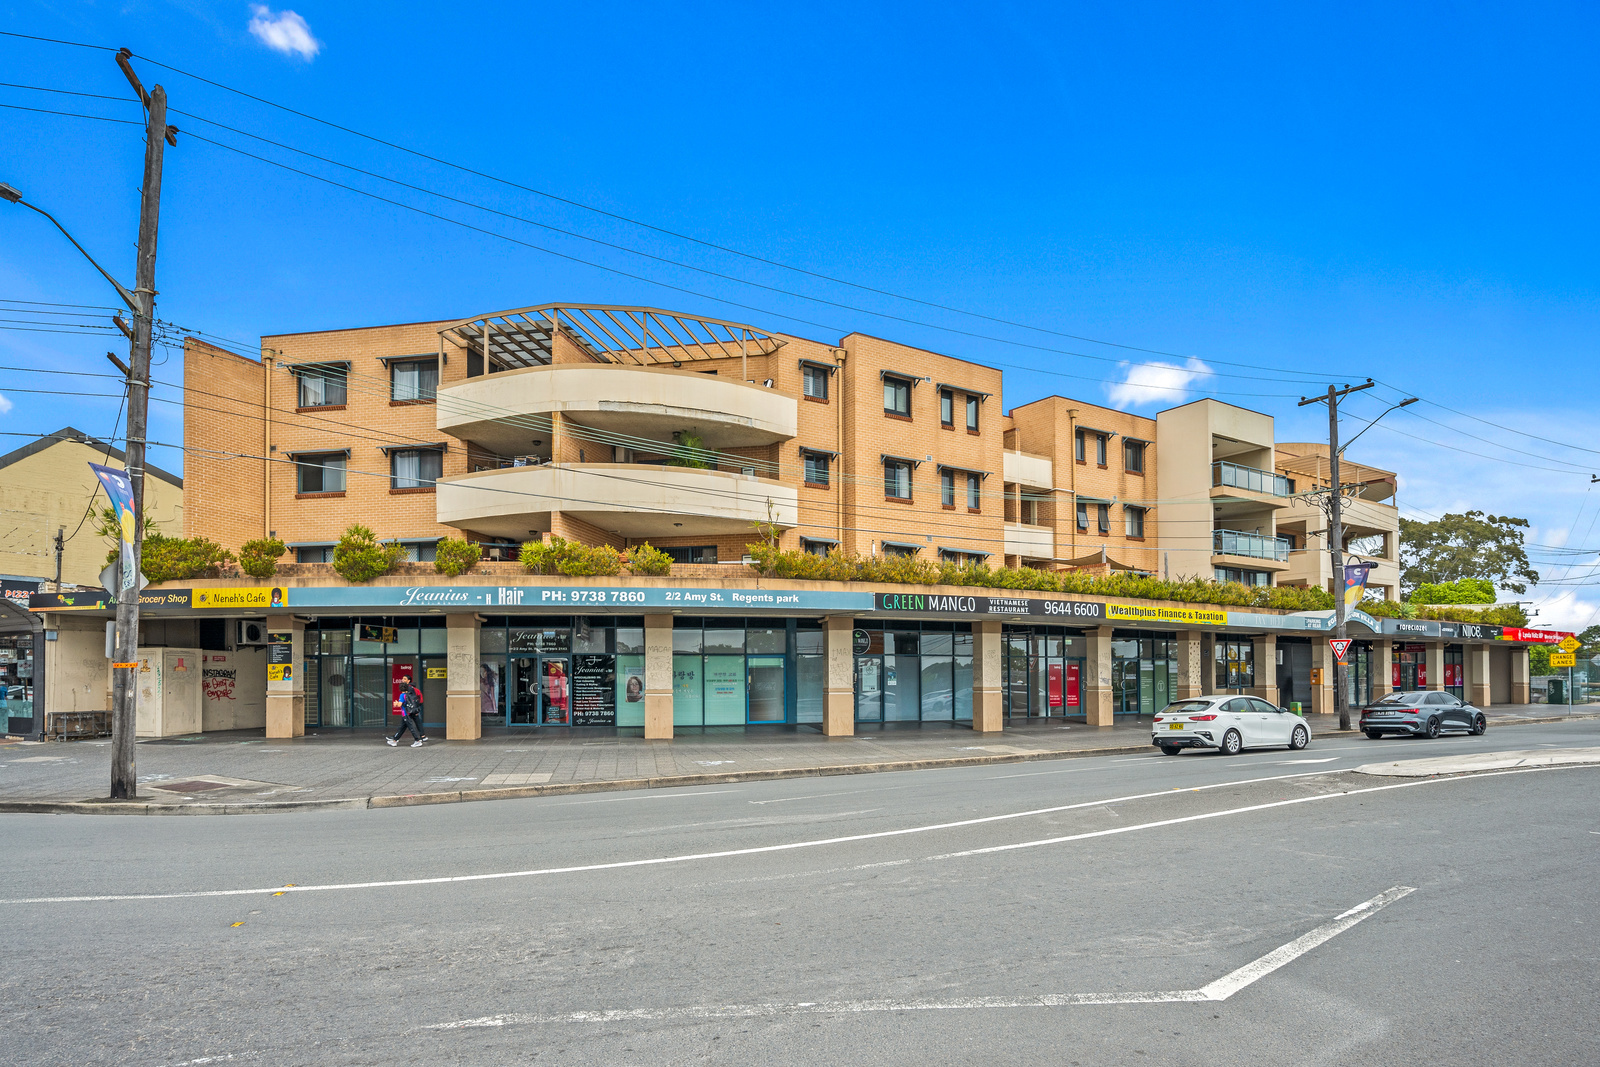 |
Click here to see the floorplans
Opening on: Saturday 26/09 2:00 pm - 2:30pm
Property Location: 20/2 Amy Street Regents Park - - NSW
Listing Id: 1P6423
|
Details |
Bedrooms: 2 Bathrooms: 1 Garages: 1 |
|
Description: Be sure not to miss out on this super-sized and modern apartment. With 114sqm of floorspace plus a 15sqm carspace and a storage cage , this very well maintained 2 bedroom apartment is situated on the 2nd floor, and located in the heart of Regents Park, across the road from the railway station with schools, shops and all other amenities nearby. |
|
MODERN, STYLISH AND IN A GREAT LOCATION - OPEN TO VIEW SATURDAY 2-2.30PM
$590,000 to $620,000 - Price Guide
Contact Starr Partners Auburn Today!!!
Contact Greg Okladnikov
Phone 0414 378 336
Contact Tom Murphy
Phone 0409 601 690
Property ID:1P6423
Disclaimer:
http://www.real-estate-australia.com.au assumes no responsibility for the accuracy of information contained on this website,
interested parties must make their own enquiries with Starr Partners Auburn!
All Real Estate Guide
"The fastest growing Real Estate Portal in Australia"
http://www.real-estate-australia.com.au