|
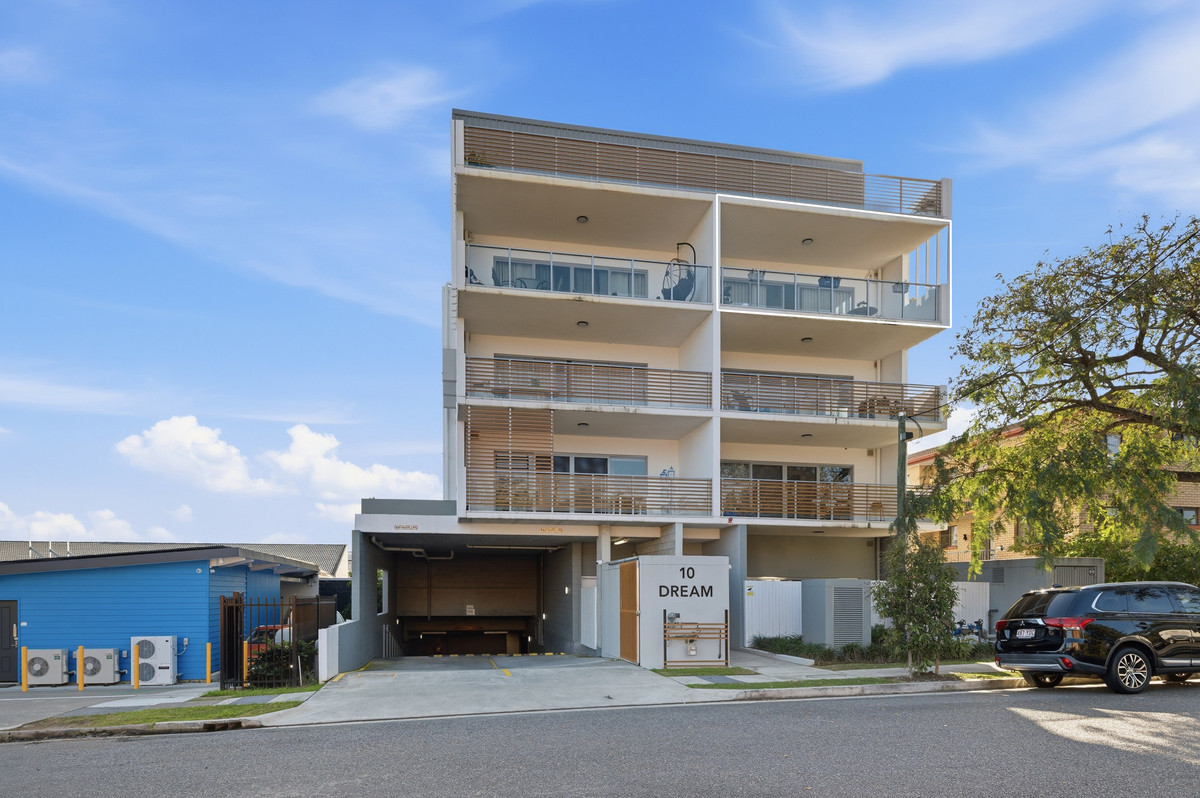
Description: Positioned within a beautifully presented boutique complex completed in 2024, this stylish upper-level apartment delivers the perfect combination of contemporary design, generous proportions and an outstanding lifestyle in one of Chermside's most convenient locations. Boasting a desirable south-east aspect, the home enjoys refreshing breezes, city glimpses and an elevated suburban outlook, while placing you less than 9km from the Brisbane CBD and only minutes from Westfield Chermside, Prince Charles and St Vincent's Hospitals, express bus transport, the Airport and Clem 7 Tunnel.
Designed with effortless everyday living in mind, the apartment welcomes you with a wide entrance hall before opening to a spacious light-filled living and dining area. At its heart is a beautifully appointed kitchen featuring stone benchtops, quality cabinetry, an undermount sink, gas cooktop, oven, dishwasher and ample space for a double-door fridge—perfectly combining style with functionality.
The true centrepiece of the home is the spectacular oversized balcony, seamlessly connected to both the kitchen and living area. Large enough to accommodate both an outdoor dining setting and a lounge suite, it creates an exceptional extension of the living space and the perfect setting for entertaining family and friends or simply relaxing while taking in the elevated outlook.
Both bedrooms are impressively proportioned and feature charming Juliet balconies, while the spacious main bedroom is complemented by a stylish ensuite. A second bathroom services the remainder of the apartment, with quality finishes continuing throughout.
Additional features include air conditioning, elegant sheer curtains, modern downlighting, neutral colour palettes, quality flooring, secure basement parking for one vehicle and the convenience of ample on-street parking for visitors. Lovingly owner occupied and impeccably maintained since new, this is a home that presents in near-new condition and offers an exceptional opportunity to secure premium apartment living in one of Brisbane's most sought-after inner northern suburbs.
Things Buyers Will Love
• Boutique apartment complex completed in 2024
• Elevated upper-level position with a desirable south-east aspect
• City glimpses and a leafy suburban outlook
• Exceptionally convenient Chermside location less than 9km from the CBD
• Just minutes to Westfield Chermside, Prince Charles Hospital, St Vincent's Private Hospital, Brisbane Airport and the Clem 7 Tunnel
• Easy walking distance to express city bus services
• Spacious, light-filled open plan living and dining area
• Contemporary kitchen with stone benchtops, gas cooking, quality appliances and excellent storage
• Incredible oversized entertaining balcony with room for both an outdoor dining setting and lounge
• Two generous bedrooms, each with its own Juliet balcony
• Spacious main bedroom complete with a stylish ensuite
• Two beautifully appointed modern bathrooms
• Wide entrance hall creating an impressive sense of space on arrival
• Air conditioning, quality sheer curtains, modern downlighting and premium flooring throughout
• Secure basement car accommodation plus plentiful on-street visitor parking
• Owner occupied and impeccably maintained since new
• Presents in near-new condition with nothing to do but move in and enjoy
• An exceptional opportunity for owner-occupiers and investors seeking quality, lifestyle and convenience in one of Brisbane's most desirable inner-north locations
Combining boutique living, contemporary style and exceptional convenience, this is an opportunity to secure an apartment that truly stands out from the crowd. Contact Daniel Waters for further information.
Key Details:
Year Built: Circa 2024
Occupancy Status: Owner occupied since new
Aspect: South/East
Unit in Complex: 18
Body Corporate Fees: $1,805.44 per quarter
Current Sinking Fund Balance: $23,876.39 approx. (near new complex with builder's warranties in place)
Council Rates: $465.08 per quarter
|