|
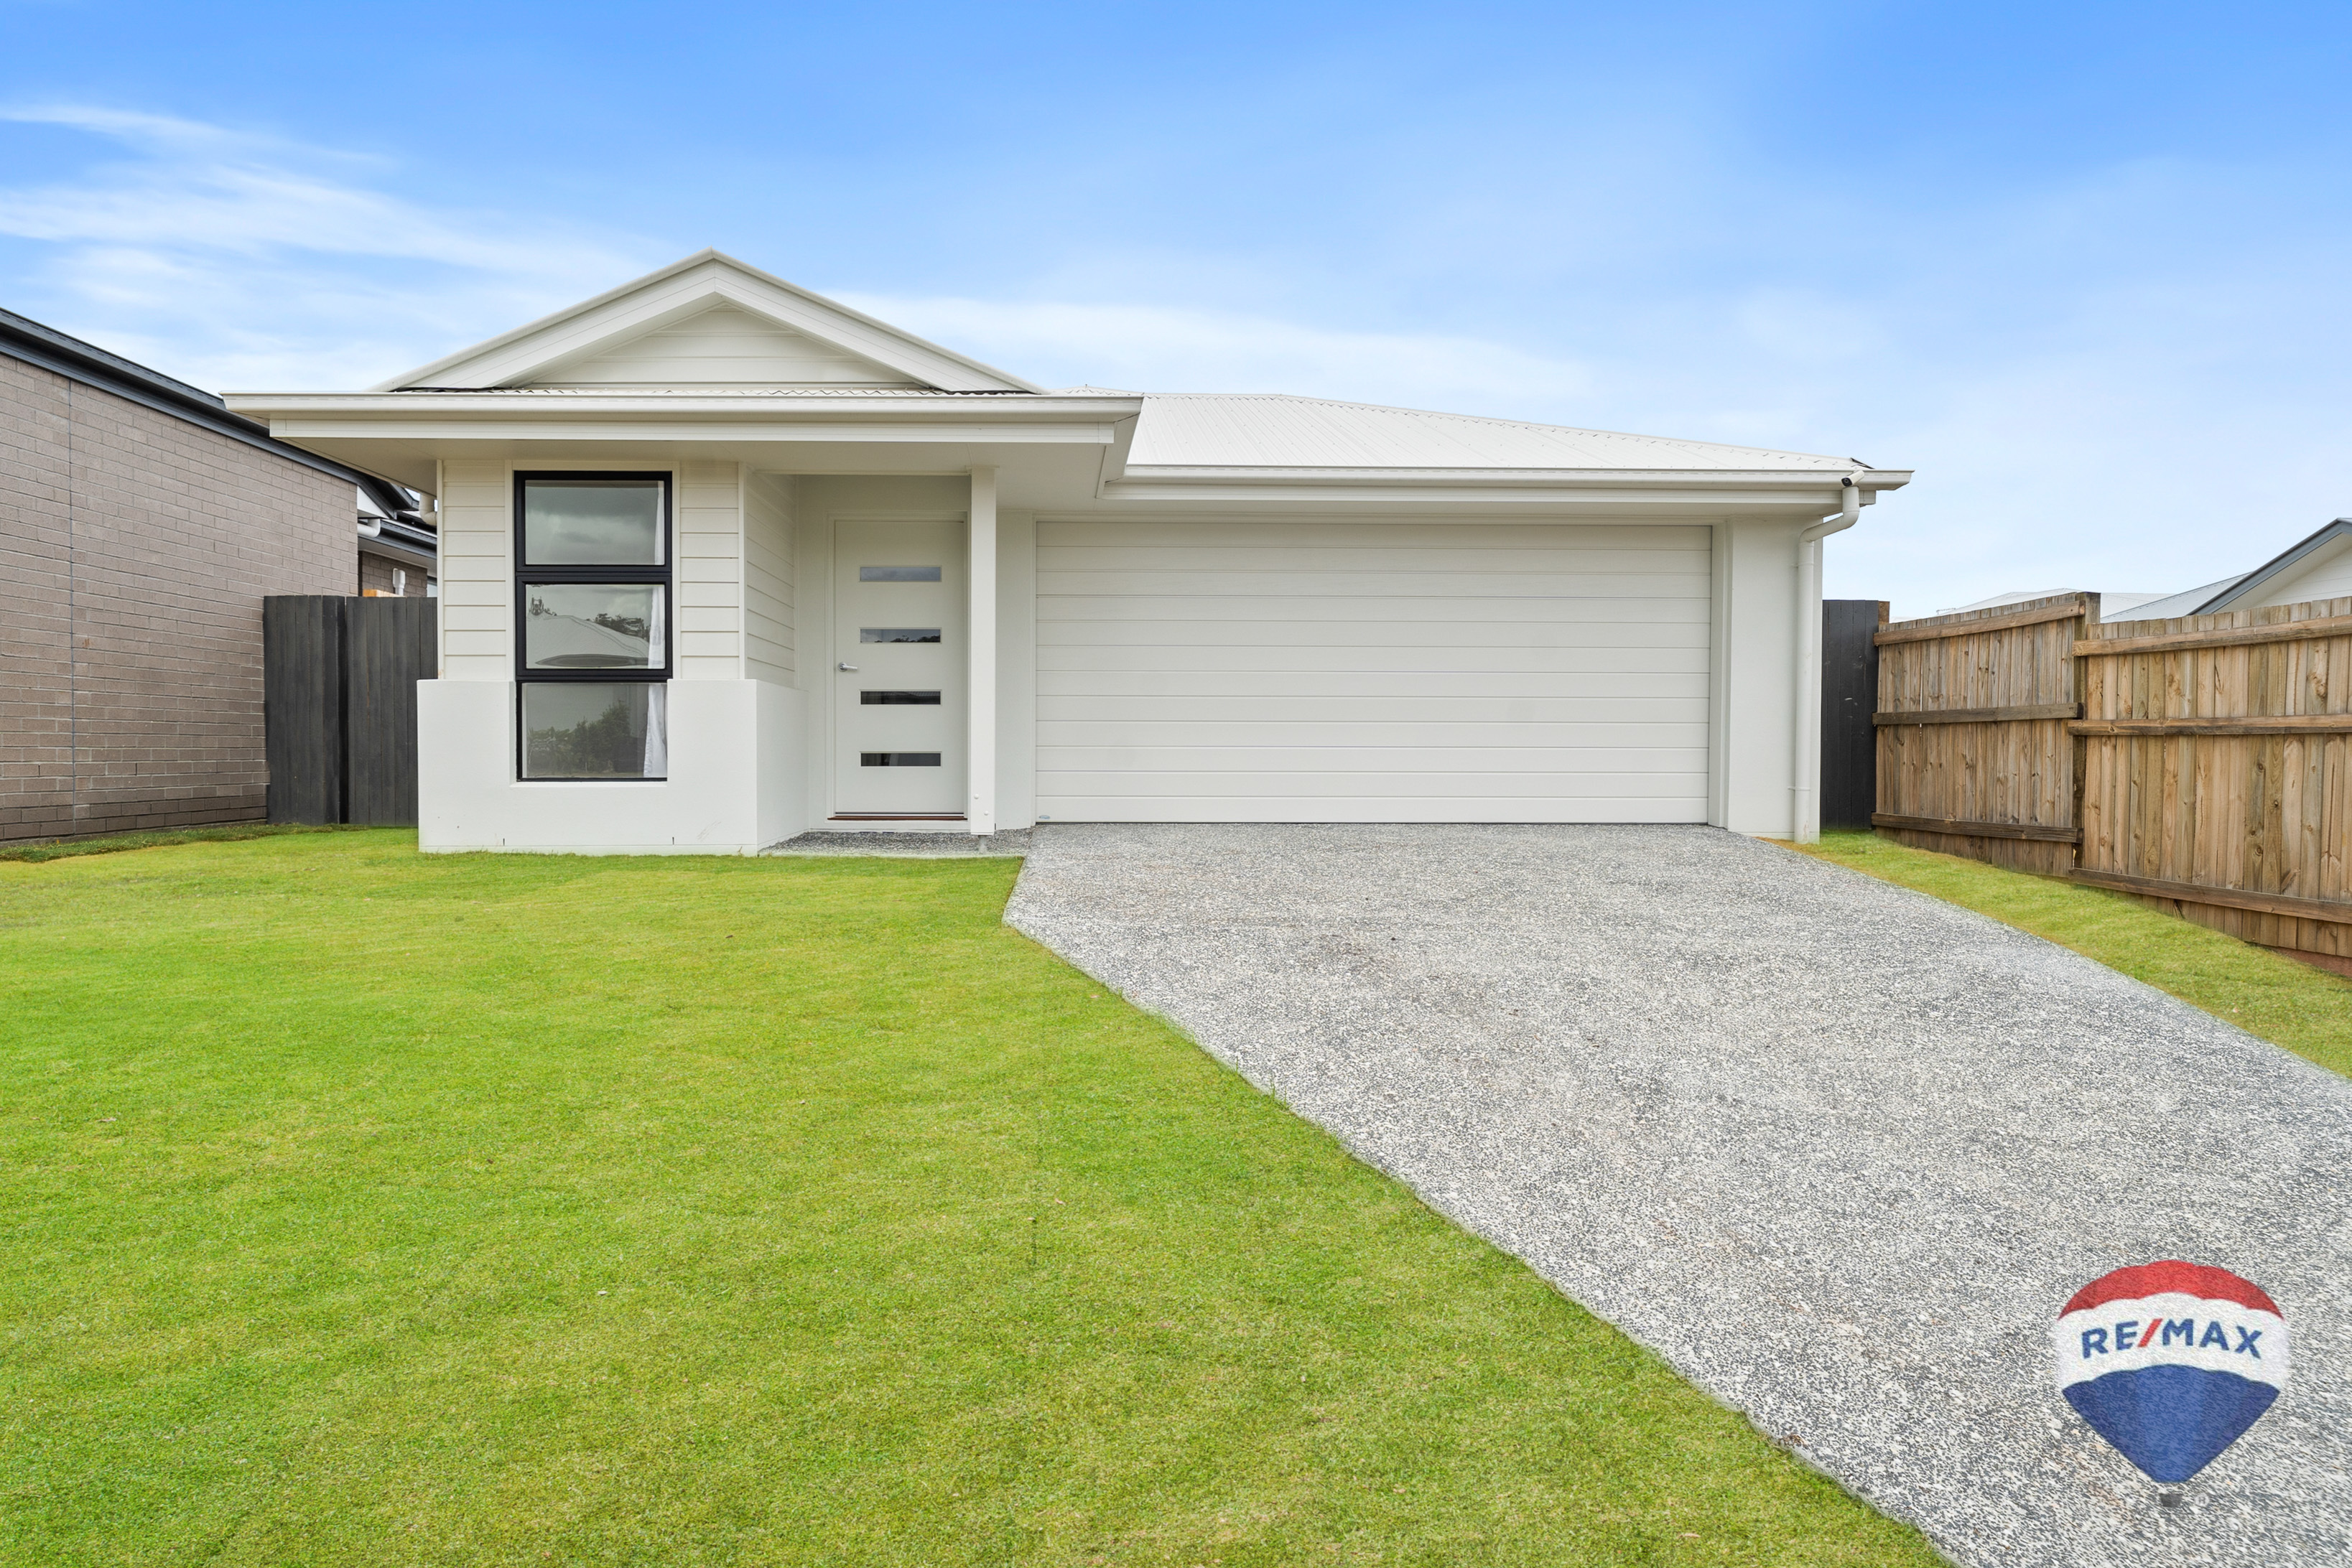
Description: This near-new home features four bedrooms, a separate study, and two distinct living areas, effectively addressing a common issue with new builds in the Ripley area: the efficient use of living space.
Situated on a low-maintenance, 379-square-meter north-south facing corner block in the Providence community, the home boasts specifications that far exceed standard builder inclusions. Features include newly installed air conditioning, 2.59-meter high ceilings, and upgrades to internal doors, flooring, and even the mortar in the brickwork.
The layout is exceptional: the master suite is positioned at the rear for privacy and includes a walk-in robe and ensuite; two additional double bedrooms are located adjacent to the master; and the fourth bedroom is situated at the front of the house, making it ideal for teenagers, guests, or elderly family members. A separate study near the entrance ensures that working from home does not require sacrificing a bedroom.
The dual-living-area design offers dedicated space for different family activities: a spacious open-plan living and dining area (3.9m x 5.9m) that flows directly onto a covered outdoor alfresco area, and a second living room that can serve as a media room or a dedicated play area for children.
For owner-occupiers, this is an ideal, well-planned home that is ready to move into without further investment. For investors, it represents a brand-new property offering full depreciation benefits and minimal maintenance costs, set in a region with a strong rental market where the median advertised rent has reached $675 per week. Living Areas
* Master bedroom (3.2m x 3.8m) featuring a walk-in robe and private ensuite
* Two double bedrooms (3.3m x 3.4m)
* Fourth bedroom (2.8m x 2.9m) located at the front of the house, offering a private layout
* Separate study (1.5m x 2.4m) - ideal for a home office
* Ceiling fans in all bedrooms
Living & Kitchen
* Open-plan living and dining area (3.9m x 5.9m) with direct access to the covered outdoor patio
* Second living area (3.2m x 3.0m) - suitable as a media room or children's play area
* Kitchen equipped with an electric cooktop and walk-in pantry
* Newly installed air conditioning in the living area
* 2.59m high ceilings and upgraded internal doors
* Quality carpeting in bedrooms and living areas
Bathrooms & Utilities
* Main bathroom (1.5m x 3.6m) and ensuite (1.5m x 2.6m), both featuring 600x600 porcelain tiles
* Separate laundry with external access
* Covered patio featuring 600x600 porcelain tiles
Double lock-up garage (5.7m x 6.0m)
Mains gas connection
Upgraded brickwork finish (premium mortar joints)
Location - Providence Estate, White Rock
* Located within the catchment area for Ripley Valley State School (Primary & Secondary), just a 3-minute drive away
* 2-minute walk to local parks
* Close to Ripley Town Centre shopping and dining precinct
* 45-minute drive to Brisbane CBD
* Easy access to Cunningham Highway and Centenary Highway
* Not in a flood-prone area
With both primary and secondary school campuses within a 3-minute drive, you can avoid the hassle of the school run for the next decade-a key priority for families buying in Ripley. Ripley Valley is one of Australia's largest master-planned communities. Over the past 12 months, the median house price in the area has risen by 16.2%, with an average time-on-market of just 35 days.
Take action
Contact Tom Zhang at RE/MAX Community Realty on 0404 786 666 to arrange a viewing.
|