|
Description: Offers Close 18 September 2026 12pm - Unless Sold Prior. The Owner Reserves the Right to Accept an Offer Prior to the Closing Date
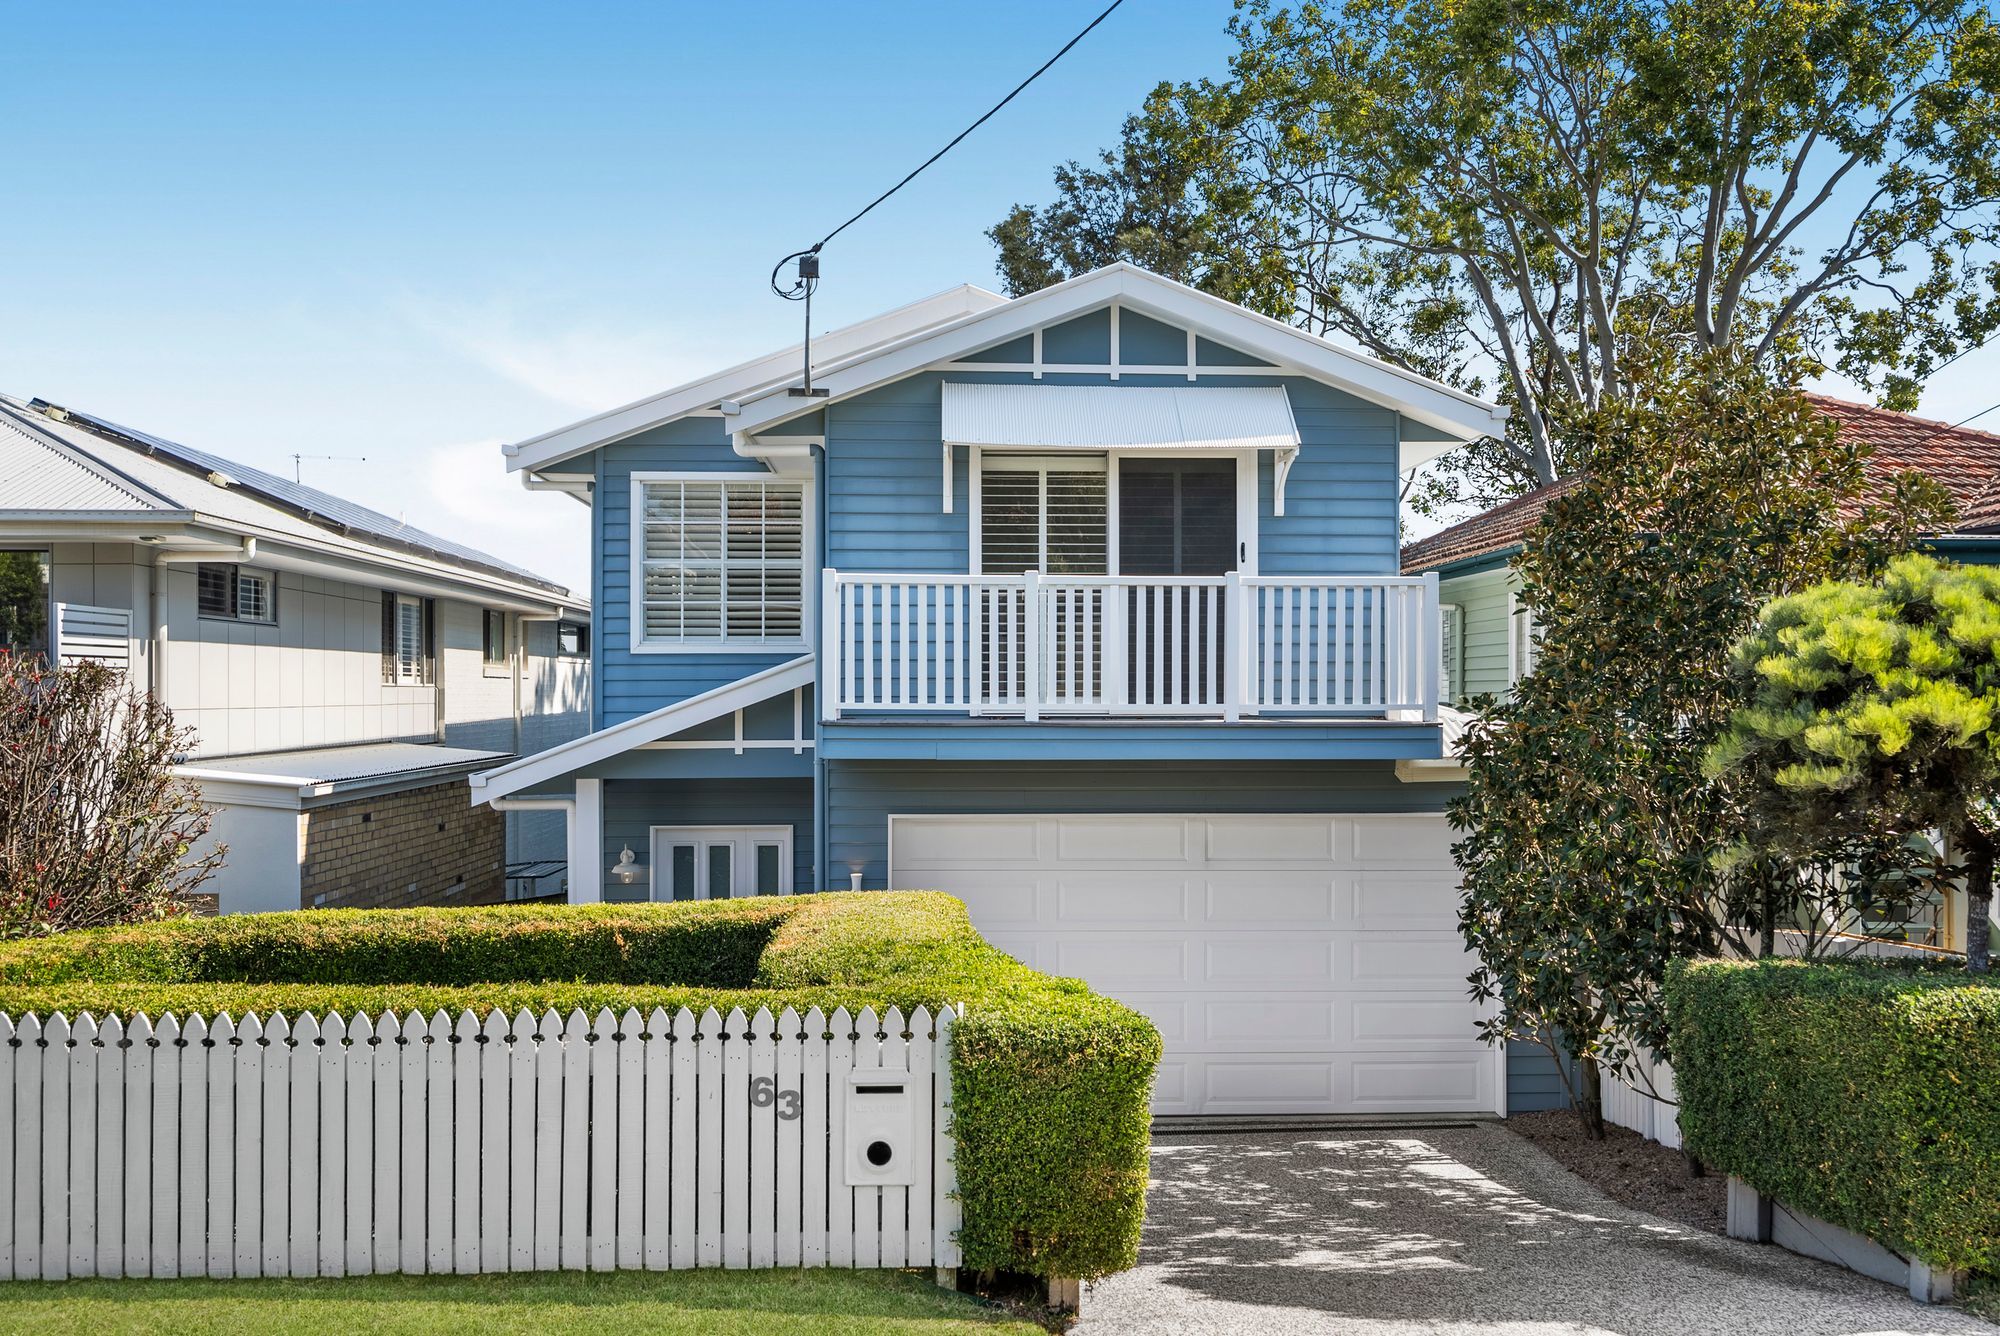
Positioned in an elevated setting on one of Holland Park's most desirable streets, this custom-built dual-level residence delivers scale, style and effortless family living. A dramatic 5.5m entry void and soaring 10-foot ceilings set the tone, complemented by solid Victorian Wormy Chestnut hardwood flooring and a striking European wood-burning fireplace.
At the heart of the home, a stone-benched kitchen with premium Neff appliances, a 90cm induction cooktop and a walk-in pantry flows into expansive open-plan living and dining. Sliding doors extend the living space onto the rear deck and backyard - ideal for entertaining or relaxed family living.
The ground floor also includes a soundproofed media room with surround sound and raised flooring, a laundry with external drying access, ducted zoned air-conditioning, plantation shutters and a double lock-up garage with internal access. The home is further equipped with a 6.6kW solar system and a rainwater tank plumbed to the toilets and garden.
Upstairs, the master suite offers a private ensuite and walk-in robe, alongside three further bedrooms with built-in wardrobes, a third living area opening onto the front balcony, and a dedicated study - ideal for teenagers, guests or working from home. A substantial undercroft with lock-up shed provides abundant secure storage.
Walking distance to public transport, cafés and shops, and zoned for Holland Park State School and Cavendish Road High School - this is a sophisticated family home offering exceptional space, quality and versatility in one of Holland Park's most tightly held locations.
Property Highlights
Downstairs
• Striking 5.5m entry void creating an impressive first impression
• Soaring 10-foot ceilings throughout the living areas
• Open-plan living and dining with statement 1.3m Stovax Studio 3 European wood-burning fireplace
• Spacious rear deck with direct backyard access
• Designer kitchen with stone benchtops and premium Neff appliances
• 90cm induction cooktop, pyrolytic oven and integrated dishwasher
• Generous walk-in pantry
• Separate laundry with direct external drying access
• Dedicated, soundproofed media room with surround sound and raised flooring
• Solid wide-format Australian Victorian Wormy Chestnut hardwood flooring
• Ducted zoned air-conditioning
• Plantation shutters throughout
• Double lock-up garage with internal access
• 6.6kW solar system
• Rainwater tank plumbed to toilets and garden
• Large undercroft with lock-up shed and substantial storage
Upstairs
• Spacious master suite with ensuite and walk-in robe
• Three additional bedrooms, all with built-in wardrobes
• Third living area opening onto the front balcony
• Dedicated study area
Location
• Elevated position in one of Holland Park's most desirable streets
• Walking distance to public transport, cafés and local shops
• Holland Park State School catchment
• Cavendish Road High School catchment
|