
Real Estate Australia

Highset Heaven!
$890,000


Opening on: Saturday 22/08 10:00 am - 10:30 am


Property Location: 10 Bryant Court SILKSTONE - IPSWICH - QLD

Listing Id: 21672255  

Details

Bedrooms: 3    Bathrooms: 1    Garages: 2   

Land

Size: 651 Square Mtr Approx  

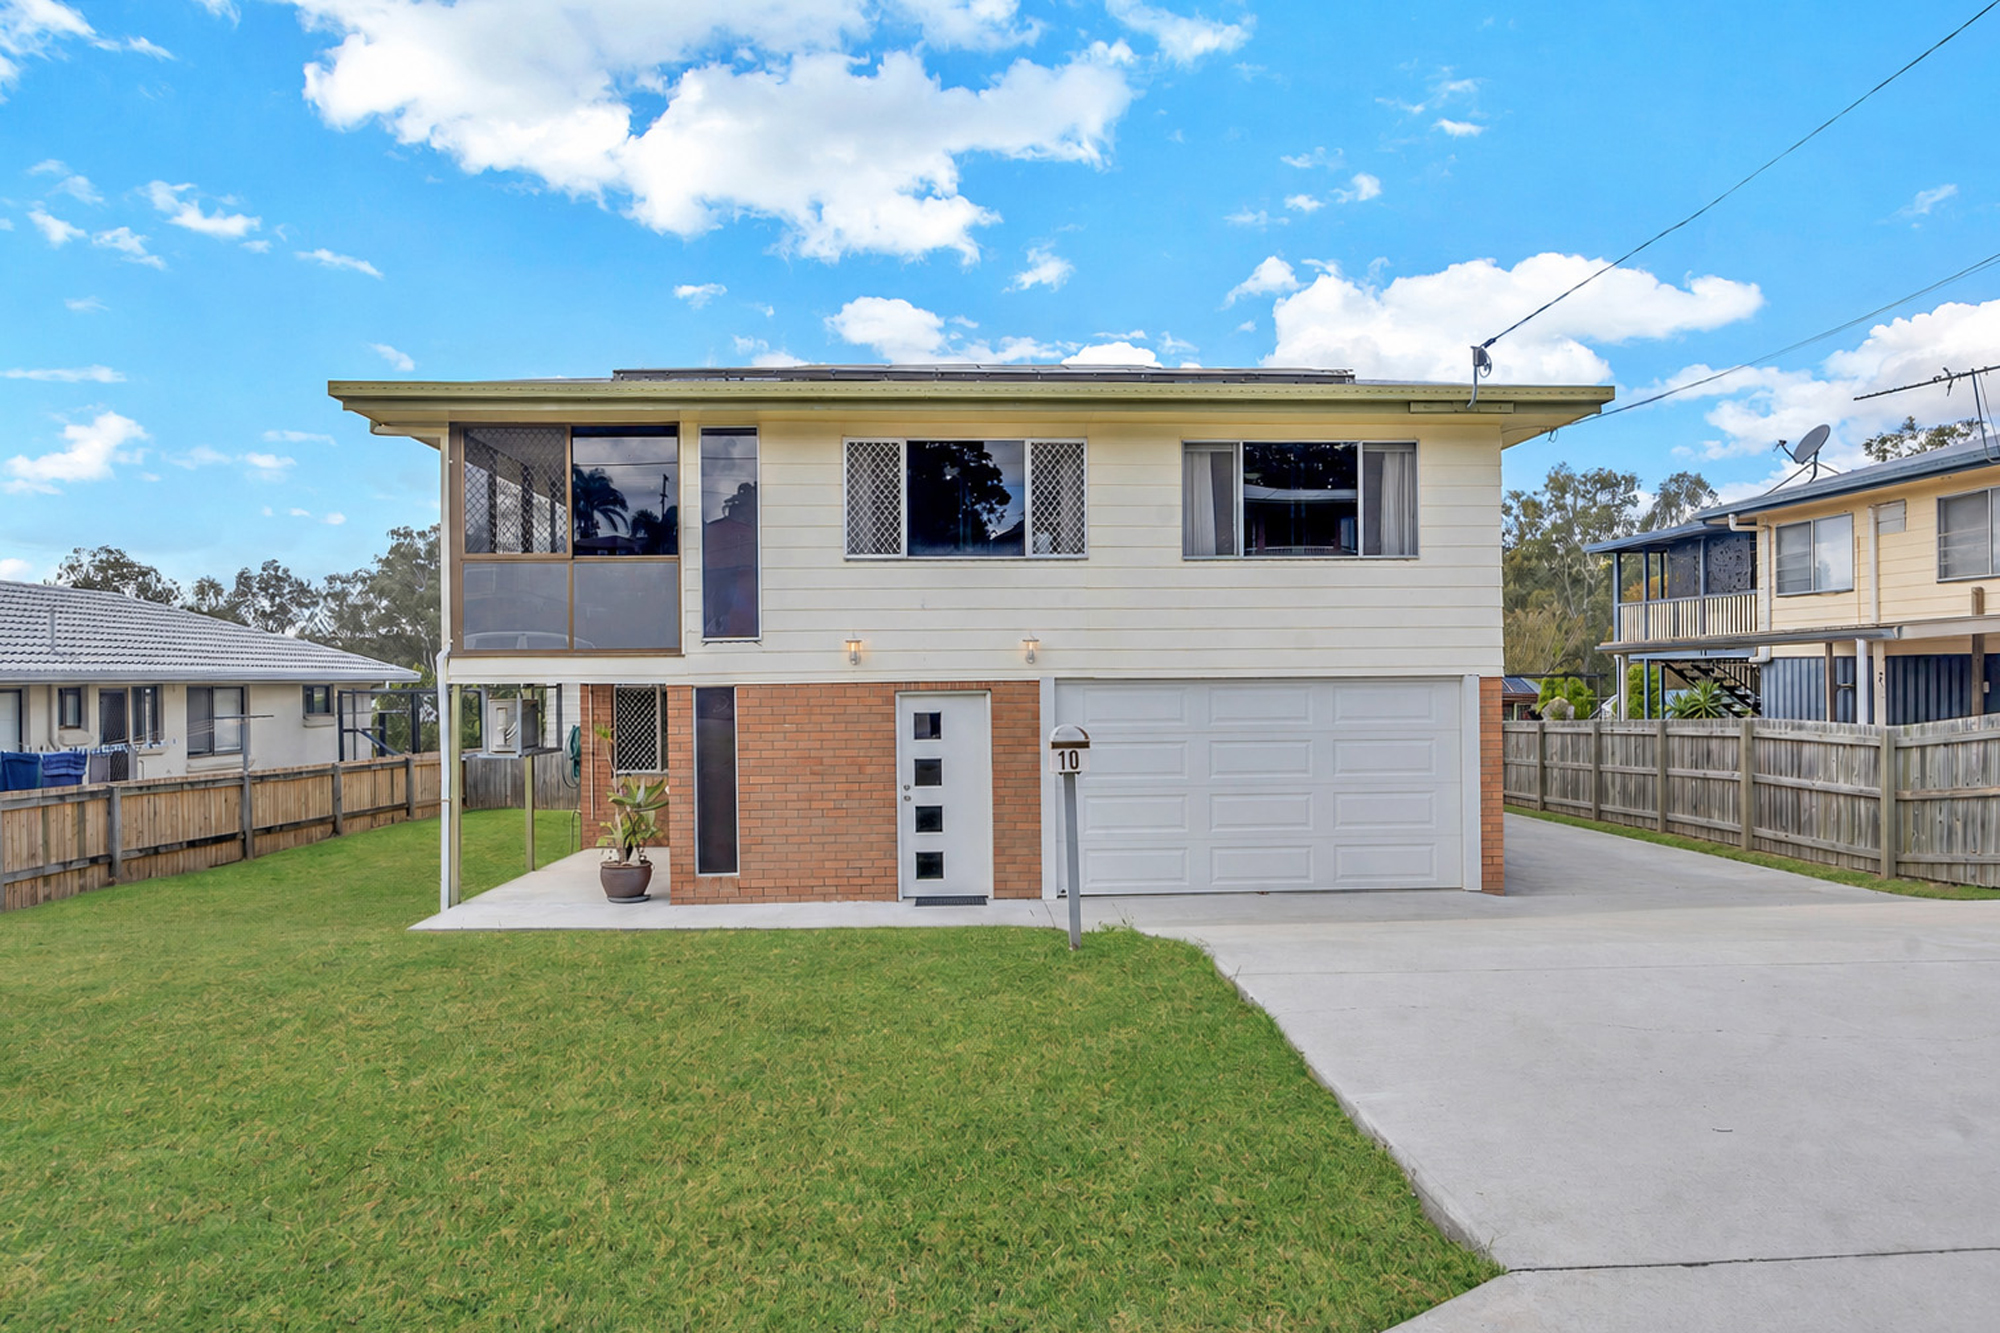
Description: Tucked away within a quiet, flood free and elevated position cul de sac street in the super convenient suburb of Silkstone is this family sized beauty that is ready for your mail redirection. Potential dual side access is available on this fenced rear yard 651m2 piece of awesomeness and the triple wide concrete driveway cuts down on mowing but is also great for parking upon. A garden shed plus a powered workshop/storage shed are found within the rear yard and if wanting dual living options...the kids get the top of the cubby house whilst the mutt gets the lower level! Bottled gas fuels the hot water system as well as the kitchen cooktop/oven whilst approx 6kw of sun sucking solar goodness puts a dent in the electricity bills. A large paved courtyard takes care of the social festivities and it leads out from the large air conditioned multi purpose room found on the lower level of the home. This great space is also equipped with a 2nd loo and vanity basin so you can be sure your Lemon and Mandarin trees don't get watered by your friends when entertaining outside. Under stair storage and a longggg walk thru storage cupboard is also on offer within this great rumpus space.

The homes entry foyer gives you the option to proceed up the internal stairs, slide open 2 decorative barn doors to access the remote controlled door double garage and separate laundry room adjoining it, or proceed directly into the air conditioned rumpus room.

Timber flooring is found throughout most of this upper level as is air conditioning and ceilings fans within the 3 good sized bedrooms. A tidy bathroom complete with floor to ceiling tiling is found amongst the bedrooms with a double door built in linen cupboard and decorative display shelving opposite it in the bedroom hallway area.

The air conditioned lounge room provides easy access to the external rear stairs and it also has a large home office/kids play room at the ready for whatever you can utilize it for. The open design kitchen and dining area is found at the rear of the homes design and delivers views out over the neighbourhood and toward the large local parklands. The kitchen is equipped with a top/bottom double door pantry, large fridge space, gas cooktop and oven as well as a microwave nook and dishwasher. Some window tint has also been added for privacy and shade.

Visit the oldies at the over 50's retirement resort nearby, frolic in the large parkland 1 row of houses away, stroll to the bus stop, whip up to the Booval Shopping Precinct or skip cooking dinner once again and choose from the many takeaway food options nearby. Access onto Brisbane Road and toward the train station, pool, schools etc is a breeze and you only have a 1 traffic light journey to hit the Cunningham Highway if need be.


Block size: 651m2
Bedrooms: 3
Bathrooms: 1 + 2 loo's (Yay!)
Formal lounge: 1
Family room: 1 + home office/kids lounge
Car accommodation: 2 + plenty of concreted off street parking
Outdoor entertainment: Paved entertaining area...Cubby house with slide for all the family to enjoy!
Fenced yard: Fenced rear yard with parking and access options along both sides of the home
Air conditioning: 5 of. Rumpus + Lounge + all 3 brms
Roof Type: Iron
Solar: Approx 6kw solar power
Gas: Btl Gas supplied kitchen oven & cooktop as well as Hot Water System
Tenants: Nope
Amenities: Walk to park/bus/over 50's, Close to shops/schools/train/H'way access and more
Flood Free? - Absolutely

Disclaimer: While every effort has been made to ensure the accuracy of the information provided in this advertisement, Housequest cannot guarantee the completeness, correctness, or currency of the details. Prospective buyers are advised to verify all information independently.


Highset Heaven!
$890,000


Contact Housequest Today!!!

Contact Tank Lee
Phone 0419 774 353

Contact Peta Lee
Phone 07 3288 6800

Property ID:21672255

Disclaimer:
http://www.real-estate-australia.com.au assumes no responsibility for the accuracy of information contained on this website,
interested parties must make their own enquiries with Housequest!

All Real Estate Guide

"The fastest growing Real Estate Portal in Australia"
http://www.real-estate-australia.com.au