|
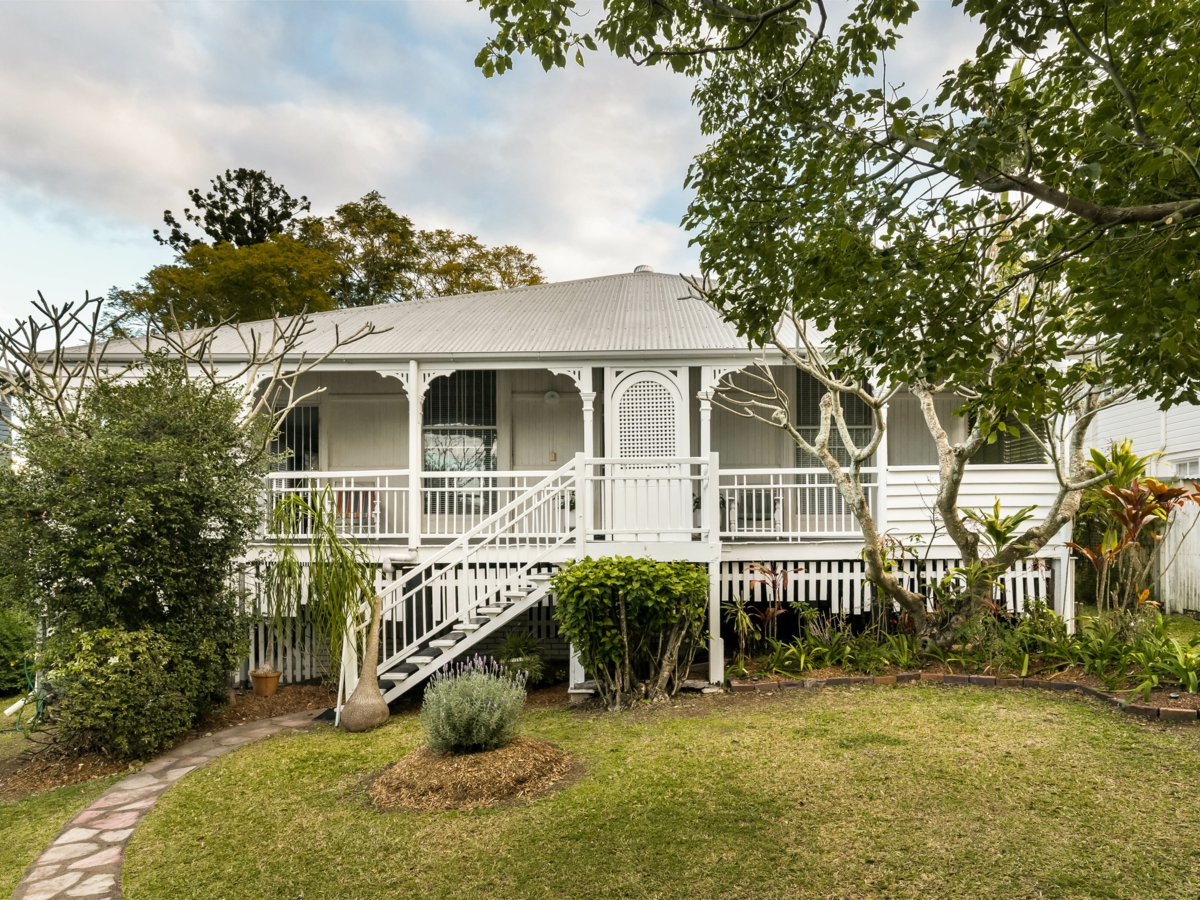
Description: Perched proudly on prestigious Quarry Road, formerly known as Government Road, this family residence occupies an elevated 1,034sqm allotment and represents an exceptional chapter in Brisbane's architectural history. A superb example of the quintessential pyramid-roof Colonial, this remarkable character home offers an increasingly rare opportunity to secure an authentic piece of Queensland's heritage in one of Sherwood's most sought-after addresses.
Positioned to command attention in an enviable hilltop setting, the home retains its timeless charm while offering exciting scope to restore and enhance its original grandeur. The traditional floorplan comprises three generous bedrooms, a study or sewing room, formal living and dining rooms, an enclosed sunroom, an eat-in kitchen, and a central bathroom. Lovingly maintained throughout its lifetime, the residence now presents an outstanding opportunity for its next custodians to sympathetically renovate and create a magnificent family home for generations to come.
Set well back on beautifully established grounds, the residence is framed by mature trees, expansive lawns and established gardens. The welcoming front veranda enjoys a perfect north-facing aspect, capturing cooling summer breezes and warm winter sunshine, creating an inviting space to relax and appreciate the home's elevated position.
Practicality complements character with a double lock-up garage incorporating a workshop, an additional single garage, and an expansive under-house area providing abundant workspace and storage, ideal for tradespeople, hobbyists, collectors or growing families.
Located within one of Sherwood's most prestigious residential enclaves, the home is surrounded by many of the suburbs’ finest character residences. Just moments from Indooroopilly Shopping Centre, Sherwood and Corinda Village's cafes, restaurants, wine bars, boutique cinema, sporting clubs and picturesque parklands, the location offers an exceptional lifestyle of convenience and community. Families will appreciate the proximity to highly regarded schools, leading university and excellent public transport, while Brisbane's CBD lies just 9km away.
Beyond its impressive proportions and commanding position, the home's enduring appeal lies in its remarkable collection of original period features. Queensland Colonial homes remain among Australia's most admired architectural styles, celebrated for their craftsmanship, timeless elegance and suitability to our subtropical climate. This residence proudly preserves many of the hallmarks that define the era, including:
• A graceful Georgian circular hall arch, a feature traditionally found in grand homes of the 1850–1880 period.
• Original four-panel internal doors with fanlight windows above.
• Impressive three-metre-high floor-to-ceiling single-light double-hung sash windows.
• Beautiful hoop pine timber flooring beneath the carpets, with hardwood flooring to the enclosed sunroom.
• Soaring 3.2-metre ceilings lined with hoop pine VJ boards, complemented by traditional picture rails.
• Original hoop pine VJ ceilings adorned with decorative ceiling roses.
• A magnificent four-panel bolection moulded entrance door with twin sidelights and an original transom, thoughtfully designed to maximise natural light and promote airflow long before modern conveniences.
• Traditional dowel two-rail veranda balustrades, ornate turned timber columns, decorative corner arch brackets and an original lattice veranda door.
The home's rich history is as captivating as its architecture. Historical records indicate the residence was established around 1912 and was originally owned by William and Amy Strickland. James and Edith Rudd became residents in 1919, with Captain James Rudd serving as Queensland Government Veterinary Surgeon before his appointment as Director of the Animal Health Station at Yeerongpilly in 1933. Prior to that appointment, ownership passed to Francis Gilson in 1927, followed by Clara Ponting in 1941.
During the Second World War, Clara welcomed her nephew, William Brodie, together with his mother and sister, into the family home while William Brodie Senior served in the armed forces. In 1952, William Brodie Senior and his wife purchased the property from Clara before their son, William Brodie, purchased the home from them upon his marriage in 1963. Remarkably, William Brodie called this home from the age of ten in 1941 until his recent passing, just one week before his 94th birthday. Following the earlier passing of his beloved wife, their three daughters have lovingly cared for the property and now, with great affection, offer their treasured family home to a new generation. It is a home filled with cherished memories, laughter and an enduring sense of family.
Whether your vision is a meticulous restoration, a sympathetic renovation or simply preserving an authentic piece of Brisbane's architectural heritage, this is a rare opportunity to secure one of Sherwood's genuine period homes in an exceptional hilltop setting.
Homes of this calibre, provenance and potential are becoming increasingly difficult to find. The next chapter in this remarkable property's history now awaits. Will you be the one to write it?
For Sale now or by Auction Onsite Saturday 15th August 2026 at 2:15pm.
Please contact Martin Hood to secure more information about this property.
Rates: $1,210.00 gross per quarter
DISCLAIMER: Photos shown were taken prior to the current tenancy and may differ slightly from the property's current presentation. Whilst every care has been taken to ensure the accuracy of the information provided, no responsibility is accepted for any errors or omissions. Interested parties are encouraged to make their own enquiries and rely on their own due diligence, including obtaining independent advice in relation to matters such as flood risk and insurance.
|