|
Description: All offers presented and consider prior to Tuesday the 6th October - 12pm.
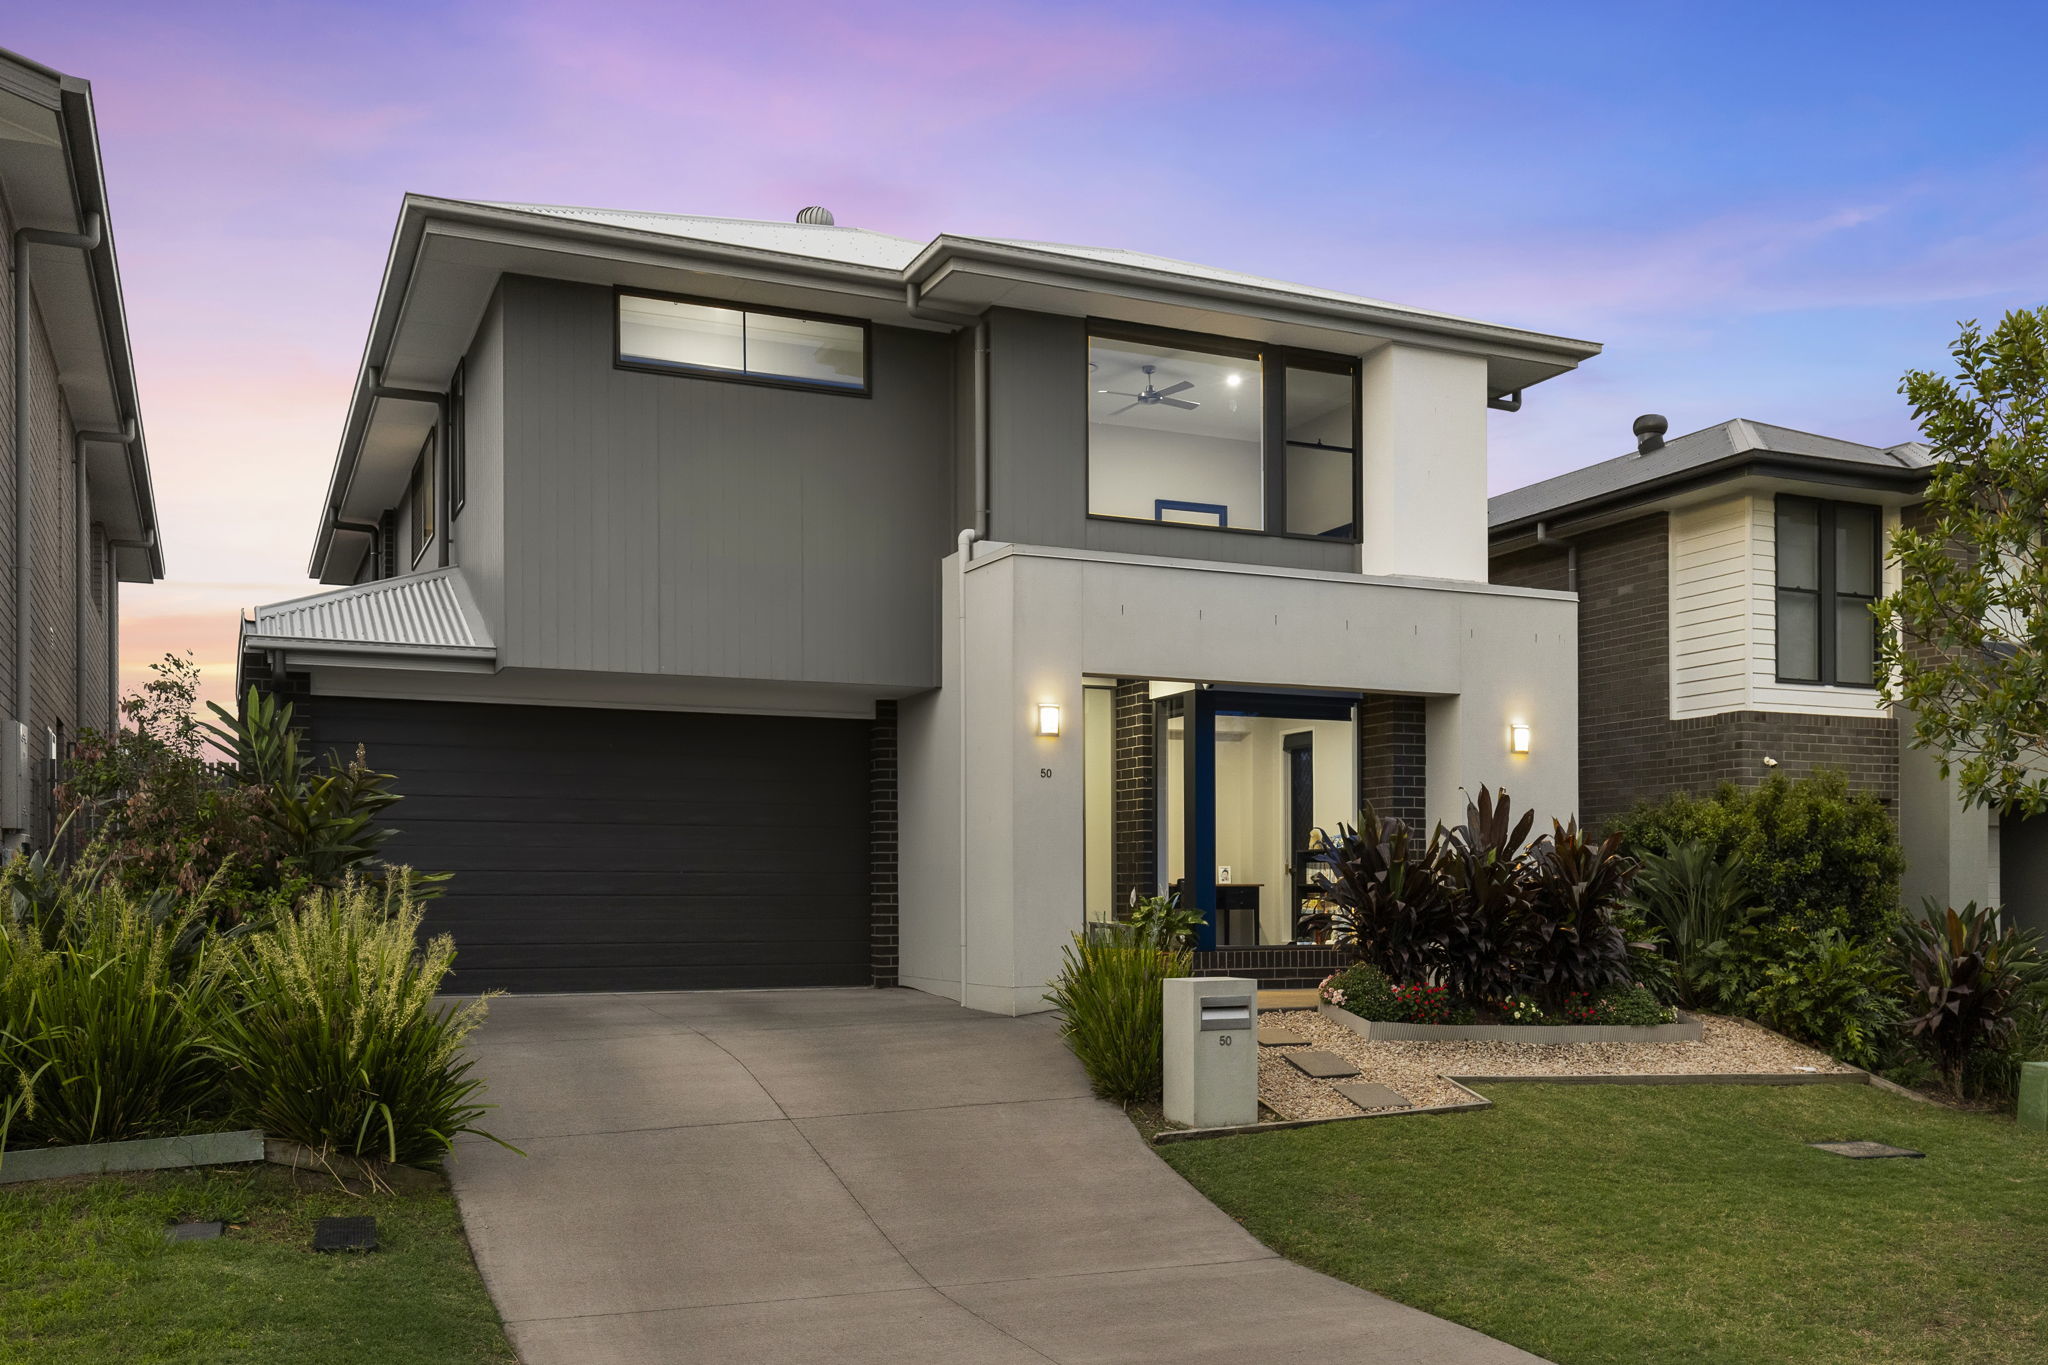
Experience the perfect combination of space, style and everyday convenience in highly sought-after Arundel Springs - a modern, family-friendly community perfectly positioned for an effortless Gold Coast lifestyle.
Designed with families in mind, this impressive home offers multiple living zones, generous accommodation and excellent indoor-outdoor flow, giving everyone their own space to relax, entertain and enjoy.
The location is equally impressive. Westfield Helensvale, the G light rail, Helensvale train station and the M1 are all within easy reach, along with a great selection of quality public and private schools. Whether it's the school run, daily commute, weekend shopping or heading to the coast, everything you need is conveniently close by.
Property features include:
- Open-plan living flowing seamlessly to the covered outdoor entertaining area
- Separate dining zone ideal for family meals and entertaining
- Private theatre/media room offering valuable separation from the main living area
- Upstairs leisure room - perfect as a kids' retreat, playroom or additional lounge
- Covered outdoor entertaining area for year-round family gatherings and relaxed weekends
- Impressive entertainer's kitchen with family-sized oven, gas cooktop and generous storage
- High ceilings and quality finishes throughout
- Ducted air conditioning for year-round comfort
- Four generous bedrooms with walk-in and built-in robes
- Two stylish bathrooms with quality fixtures, plus a downstairs powder room/3rd toilet
- Double lock-up garage and internal access
- Fully fenced yard providing privacy and a secure space for children and pets
With multiple living areas, four generous bedrooms and excellent separation across two levels, this is a home that can comfortably grow with your family.
Perfect for families wanting more room without sacrificing convenience, or professionals seeking easy access to transport and the M1, this impressive Arundel Springs residence delivers the space, lifestyle and location that make everyday living easy.
NOTE: Some photographs have been virtually staged with digital furniture for marketing purposes and to assist buyers in visualising the space. The property itself has not been altered, and digital furniture shown in these images is not included in the sale.
Disclaimer: We have in preparing this information used our best endeavours to ensure the information contained herein is true and accurate but accept no responsibility and disclaim all liability in respect of any errors, omissions, inaccuracies or misstatements that may occur. Prospective purchasers should make their own enquiries to verify the information contained herein. *Denotes approximate measurements.
|