|
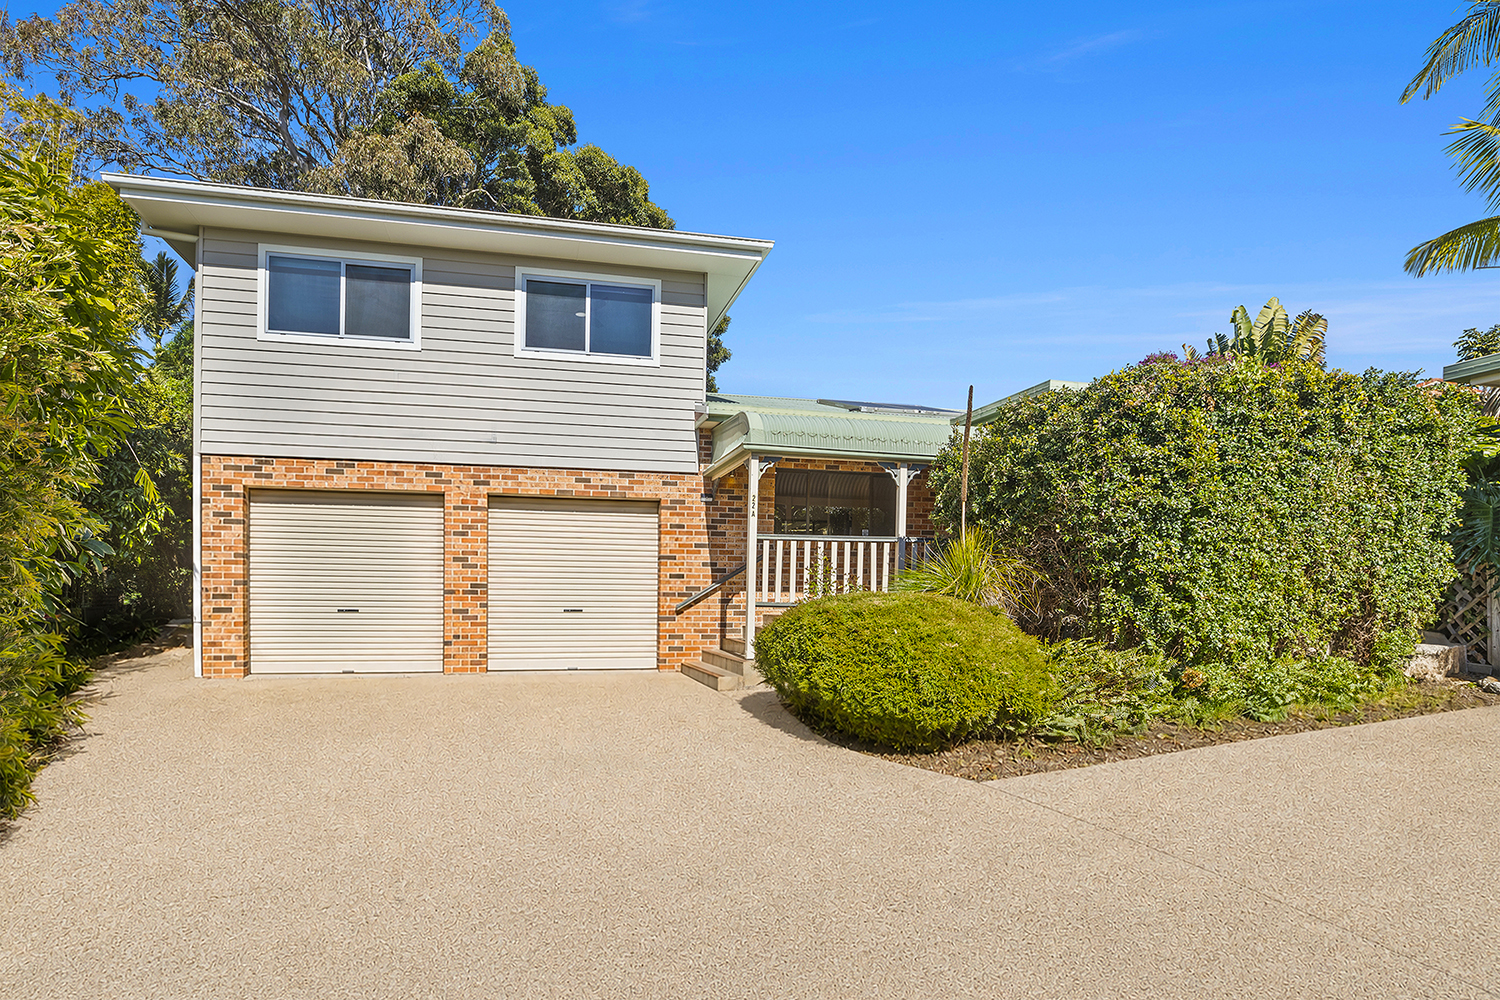
Description: Privately positioned, substantial family home with easy access to Bonville Creek and Sawtell Main Street. Delivering an exceptional level of space, versatility and separation that is increasingly difficult to find in Sawtell. Set on a manageable 746m2 parcel, the home combines generous living zones, spacious bedrooms and an impressive extension above the garage, creating an ideal environment for growing families and those seeking room for teenagers, guests or extended family.
The home's inviting central hub is its spacious, tastefully updated kitchen, featuring ample bench space, a breakfast bar and excellent storage. It enjoys a wonderful connection with both the dining and outdoor entertaining areas, while the adjoining dining space is large enough to comfortably accommodate a 10-seater table. From here, glass doors lead directly to the covered alfresco, creating an effortless flow for family gatherings and entertaining.
A genuine highlight is the substantial addition above the garage, offering three additional bedrooms with built-in wardrobes, a breakout living area and a modern bathroom, this level provides outstanding separation from the master bedroom and main living areas. Whether occupied by teenagers, older children or visiting family, it offers a degree of independence and flexibility rarely found in a home of this type.
Downstairs, the home offers multiple living zones, high ceilings, modern flooring and lighting throughout. The north-facing bedrooms and front living areas benefit from an abundance of natural light, while the overall layout provides plenty of space for a large family to spread out. Off the garage, a separate additional space with its own bathroom provides further versatility and could lend itself to a studio, home office, rumpus, guest accommodation or potential supplementary rental arrangement.
Outside, the covered alfresco overlooks a private rear yard framed by established gardens, retaining walls and a dedicated sitting area. The laneway separation from neighbouring properties enhances the sense of privacy, with a lawned section providing a useful outdoor space.
Key Property Features
•Exceptionally versatile floorplan to accommodate a variety of family configurations.
• Ideal kids' or teenagers' retreat with excellent separation from the master bedroom
• Tastefully updated and exceptionally spacious kitchen with ample storage.
• Multiple internal living zones & five spacious bedrooms
• High ceilings creating a wonderful sense of space and character
• North-facing living areas and bedrooms with excellent natural light
• Additional studio/rumpus space off the garage with bathroom, offering potential for versatile use.
• Spacious two-car understorey garage
• Easy access back to Sawtell Village by car or bike
• Conveniently positioned for access to Bonville Estuary, boat ramp and golf course
Offering a versatile floorplan with space for every stage of life. This family haven offers a rare combination of space, separation and lifestyle appeal in a sought-after Sawtell setting.
Approx. Council Rates: $3,782
Land Size: 745m2
Estimated Weekly Rental: $920 pw
|