|
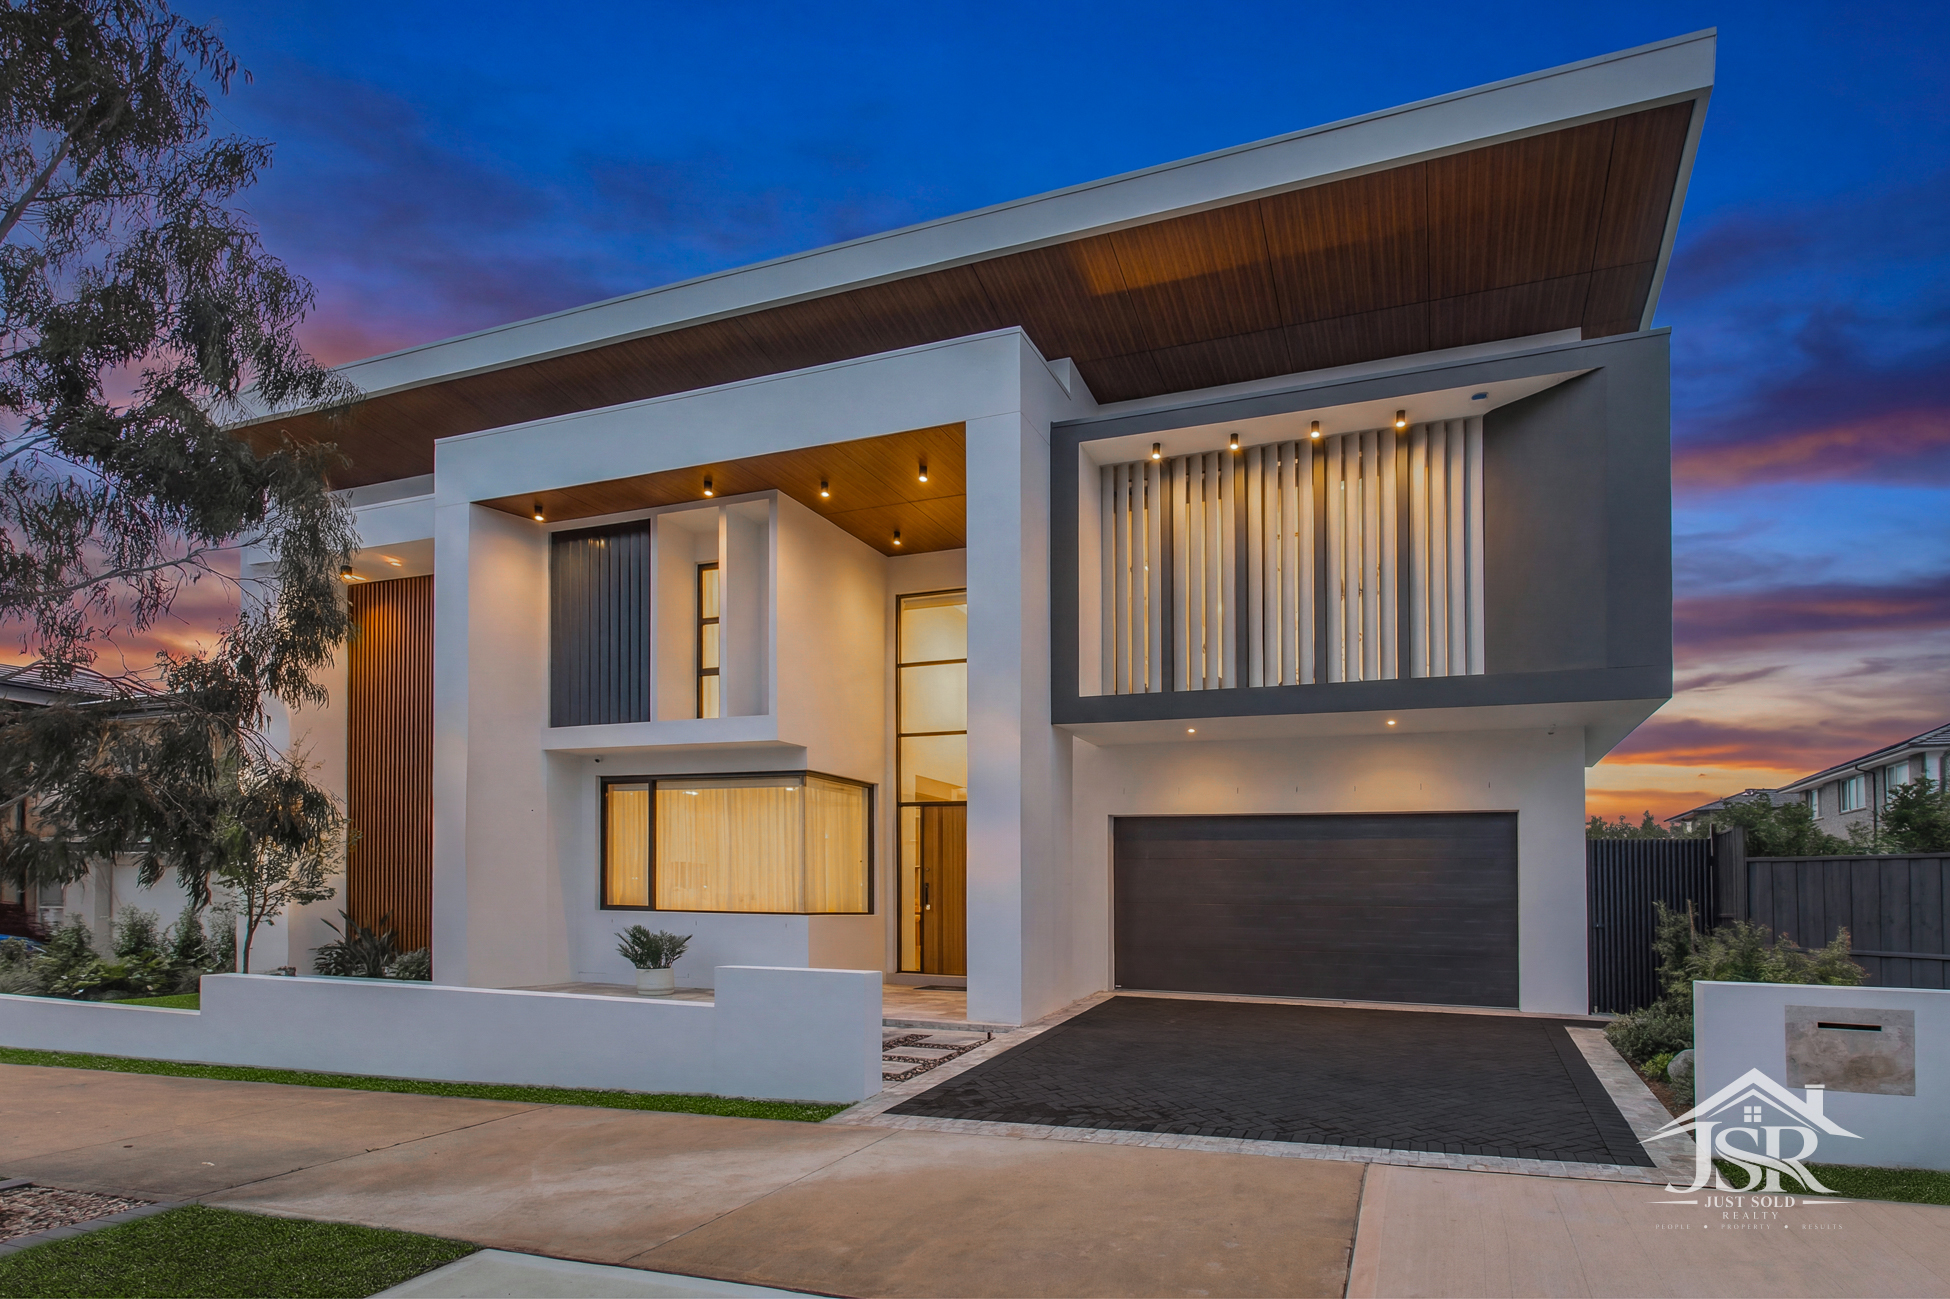
Description: Brand-new and custom-built by Khan Luxury Homes, this exceptional five-bedroom, five-bathroom residence sets a remarkable benchmark for contemporary family living in The Gables. Occupying an approximately 700sqm land parcel with an impressive 21-metre frontage, the substantial two-storey home delivers approximately 75 squares of building area, where architectural scale, bespoke craftsmanship and sophisticated finishes come together in spectacular fashion.
A striking contemporary Alpolic façade, soaring ceilings and dramatic architectural voids establish an immediate sense of grandeur. A bespoke oversized Western Red Cedar pivot door creates a memorable entrance, opening to interiors defined by an extra-wide solid timber staircase with glass balustrading, premium natural granite, exquisite custom joinery and refined European finishes. More than $250,000 has been invested in bespoke joinery throughout, complementing individually designed bathrooms appointed with Villeroy & Boch fittings, TOTO sanitaryware, floor-to-ceiling tiling and LED sensor mirrors.
Designed for family connection and effortless entertaining, the expansive layout offers multiple living zones, a generously proportioned media room and a dedicated home office with power and internet connectivity, while an upstairs retreat provides an additional space to relax. The designer kitchen is the centrepiece, featuring premium granite stonework, an expansive island bench, a comprehensive Miele appliance suite and a substantial butler's pantry. Five beautifully appointed bedrooms and five bathrooms accommodate growing families and guests, including a luxurious primary suite and a ground-floor guest bedroom with its own bathroom.
Intelligent technology and advanced climate control deliver exceptional comfort and convenience. Two independently operated Daikin air-conditioning systems provide approximately 37kW of combined capacity, with individual room controls, while integrated smart-home technology allows digital controls to be accessed via mobile phone and iPad. Automated blinds and sheers, CCTV cameras and smart entry technology further enhance everyday living. Solar panels and substantial battery storage add another dimension of energy efficiency.
Outdoors, the home takes on a resort-inspired atmosphere. An expansive alfresco entertaining area flows to a sparkling mosaic-tiled swimming pool with water jets and feature lighting, framed by natural travertine paving and professionally landscaped gardens. Completing the impressive accommodation is a tiled, air-conditioned double garage with an approximately 3.4-metre ceiling height.
Set within The Gables, a sought-after master-planned community in Sydney's north-west, this sensational residence combines impressive scale and craftsmanship with the everyday convenience of an established and growing neighbourhood. With shopping, schooling, parks and major transport connections close at hand, this is an outstanding opportunity to secure a substantial contemporary family home with an exceptional emphasis on quality, comfort and lifestyle.
Property highlights
• Brand-new custom-built luxury residence by Khan Luxury Homes
• Five bedrooms, five bathrooms, ground-floor guest suite and double garage
• Approx. 75 squares of building area on an approximately 700sqm parcel with 21m frontage
• Striking contemporary façade, soaring ceilings and impressive architectural voids
• Oversized Western Red Cedar pivot entrance door with sensor-operated locking
• Extra-wide solid timber staircase with glass balustrading
• Bespoke custom joinery throughout, with more than $250,000 invested
• Designer granite kitchen with premium Miele appliances and extensive butler's pantry
• Individually designed bathrooms with Villeroy & Boch fittings and TOTO sanitaryware
• Multiple living zones, spacious media room, upstairs retreat and dedicated home office
• Double-glazed windows, enhanced insulation and sophisticated architectural glazing
• Approx. 37kW Daikin air-conditioning capacity across two independent systems
• Integrated smart-home technology with mobile and iPad connectivity
• Solar generation, substantial battery storage and EV charging provisions
• Tiled, air-conditioned double garage with approximately 3.4m ceiling height
• Expansive alfresco entertaining area overlooking a mosaic-tiled swimming pool
• Travertine paving, landscaped gardens, automated irrigation and feature lighting
• Convenient access to The Gables Town Centre, Rouse Hill Town Centre and Metro
Location & lifestyle
The Gables community has Stockland Gables Town Centre providing a full-line Woolworths, cafés, dining, specialty retailers, a pharmacy, medical services and a gym. Santa Sophia Catholic College and a growing network of local parks, playgrounds and walking trails add to the area's family appeal. Carmel Village Shopping Centre offers another convenient retail option, while Rouse Hill Town Centre brings together extensive shopping, restaurants, cafés and cinemas alongside Rouse Hill Metro Station. The wider Hills District road network, including connections towards the M7 and M2, supports travel to employment hubs and destinations across Sydney's north-west.
Selected luxury inclusions
Architecture & construction
• Contemporary Alpolic architectural façade
• 3m+ ceilings across both levels and an impressive double-height entrance void
• Shadow-line ceilings, upgraded 13mm plasterboard and enhanced thermal and acoustic insulation
• Double-glazed windows, architectural corner glazing and selected louvre windows
• Bespoke oversized Western Red Cedar pivot entrance door with sensor-operated locking
• Extra-wide solid timber staircase with glass balustrading
Kitchen, interiors & bathrooms
• Premium natural granite kitchen island and extensive butler's pantry
• Comprehensive Miele appliance suite, including induction and gas cooking
• Integrated refrigerator and freezer plus two dishwashers
• More than $250,000 invested in bespoke custom joinery
• Floor-to-ceiling bathroom tiling, Villeroy & Boch fittings and TOTO sanitaryware
• LED sensor bathroom mirrors, feature lighting and statement European chandeliers
• Custom internal doors, premium feature finishes and a feature fireplace
• Fully automated blinds and sheers
Technology, comfort & energy
• Two independently operated Daikin air-conditioning systems with approximately 37kW combined capacity
• Individual room climate controls
• Integrated digital smart-home controls with mobile phone and iPad connectivity
• Six external CCTV cameras and smart entrance locking
• 74 premium Jinko 510W solar panels delivering a combined 37.74kW solar capacity.
• 30kW Sigenergy three-phase inverter
• 48kWh Sigenergy battery energy storage system
• Wi-Fi connectivity throughout
• Electric vehicle charging provisions
Garage & outdoor living
• Tiled, air-conditioned double garage with approximately 3.4m ceiling height
• Side-mounted Merlin garage door opener with app-controlled operation
• Dedicated power points and internet connectivity within the home office
• Expansive alfresco entertaining area and mosaic-tiled swimming pool with water jets and feature lighting
• Provision for gas pool heating
• Natural travertine paving, professionally landscaped gardens and automated irrigation
• Architectural garden lighting and custom garden edging
The list of exceptional features extends even further. To truly appreciate the quality, craftsmanship and grandeur of this architectural masterpiece, a personal inspection is essential .
Contact Ray on 0416 385 400 for further enquiries or to arrange your private viewing .
Disclaimer
The information contained herein is gathered from independent sources and should be used as a guide only. While every reasonable effort has been taken to ensure
|