|
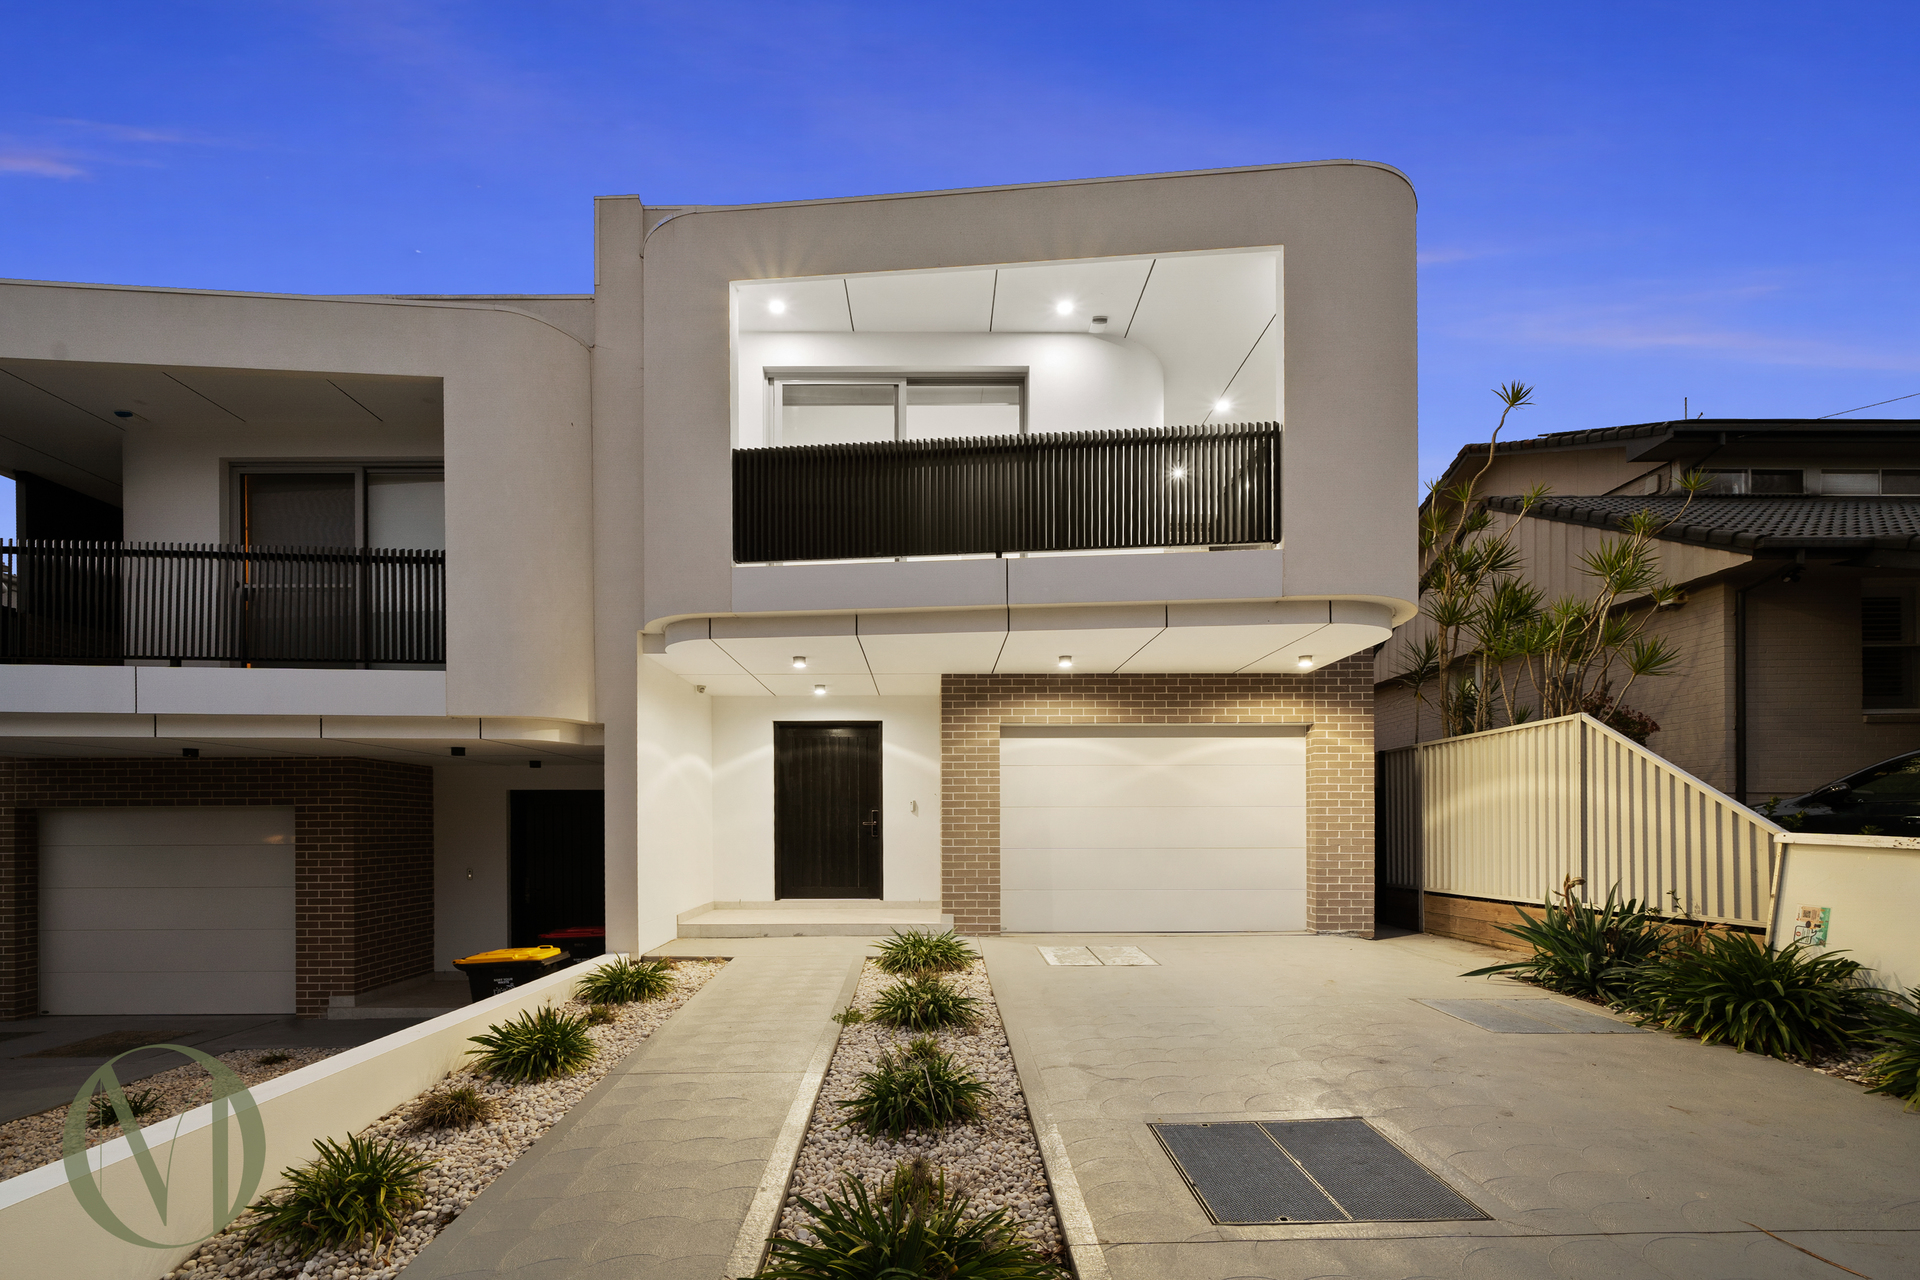
Description: Designed with space, functionality and modern family living in mind, 12A Wassell Street, Dundas presents an impressive five-bedroom residence with generous proportions across two well-planned levels. Fully brick construction with suspended concrete slab construction delivers outstanding strength, durability and a solid sense of quality throughout the home.
The ground floor is centred around a spacious open-plan living and dining area, flowing effortlessly to a substantial 6.5m x 4.5m alfresco. The contemporary kitchen forms the heart of the home, featuring a large island bench, dishwasher, extensive storage, pantry and walk-in pantry, creating an ideal setting for everyday living and entertaining.
A versatile fifth bedroom is positioned on the ground floor alongside a full bathroom, dedicated laundry and internal access to the single garage, providing excellent flexibility for guests, teenagers or a home office.
Upstairs reveals four additional bedrooms, including a luxurious primary suite complete with a generous walk-in robe, private ensuite and access to a large balcony. Bedroom two also enjoys its own ensuite, while the remaining bedrooms are serviced by a central bathroom.
Features
- Fully brick construction
- Suspended concrete slab construction
- Primary suite with walk-in robe, double-vanity ensuite and private curved balcony
- Bedroom two with private ensuite
- Ground-floor bedroom beside a full bathroom, ideal for guests or a home office
- Striking curved façade with black-slat balcony and face brick detailing
- Open-plan living, dining and kitchen with large-format porcelain tiling
- Designer kitchen with curved stone island, veined stone benchtops and full-height splashback
- Gas cooktop, wall oven and dishwasher
- Walk-in pantry with open shelving and second bench
- Designer bathrooms with fluted ceramic basins, arched black-framed mirrors, matte black tapware and framed glass screens
- Freestanding bath and rainfall shower
- Covered alfresco with outdoor kitchen, sink, ceiling fan and downlights
- Sliding glass doors creating a seamless indoor-outdoor connection
- Ceiling air outlets throughout
- Automatic garage with internal access, plus separate laundry
- Dedicated storage room
- Three rainwater tanks, Colorbond fencing and level low-maintenance lawn
Location Highlights
- Dundas Station (Parramatta Light Rail): approx. 0.5 to 1 km
- Local shops and cafés on Kissing Point Road: approx. 1 km
- Dundas Public School: approx. 1 km
- St Patrick's Marist College, Kirby Street: approx. 1.5 km
- Telopea Station (light rail): approx. 1.5 km
- Eastwood Station and shopping village: approx. 4 km
- Carlingford Court: approx. 4 km
- Parramatta CBD, Westfield and Parramatta Station: approx. 5 km
- Sydney Olympic Park: approx. 6 km
A stylish, well-appointed residence where architectural design, quality finishes and generous living spaces come together, offering an exceptional lifestyle for the modern family.
|