
Real Estate Australia

Brand New Double Brick & Concrete Slab Luxury Residence with North East Facing Rear
FOR SALE | Offers Invited

Click here to see the floorplans


Opening on: Saturday 10/10 2:00 pm - 2:30pm


Property Location: 43a Beswick Avenue North Ryde - - NSW

Listing Id: 2P1974  

Details

Bedrooms: 5    Bathrooms: 4    Garages: 1   

Description: A statement in contemporary design and superior construction, this brand new double brick and concrete slab residence delivers an exceptional standard of luxury, craftsmanship and family living in a highly convenient North Ryde setting. Beautifully considered from front to back, the home combines architectural curves, warm timber tones, designer lighting and extensive custom joinery to create a sophisticated yet highly functional family residence.

The expansive open plan living, dining and kitchen zone forms the heart of the home, opening seamlessly through oversized glass doors to a covered alfresco entertaining area and level landscaped backyard. The designer kitchen is finished with stone surfaces, extensive custom cabinetry, a large island bench and a complete suite of premium Miele appliances, complemented by a separate butler's pantry and beautifully appointed laundry.

Accommodation is equally impressive with five generous bedrooms, including a ground floor bedroom ideal for guests, in laws or multigenerational living. Upstairs the oversized master suite features a walk in wardrobe, luxurious ensuite and private balcony, while additional bedrooms, a dedicated study and an expansive landing provide outstanding flexibility for growing families.

Property Features:
- Brand new double brick and concrete slab luxury residence
- Five generous bedrooms with extensive custom built in joinery
- Ground floor bedroom and main bathroom
- Oversized master suite with walk in wardrobe, luxurious ensuite and private balcony
- Four beautifully appointed bathrooms including two ensuites
- Dedicated upstairs study/home office
- Expansive open plan living and dining flowing directly to the outdoors
- Designer kitchen with premium Miele appliances throughout
- Stone benchtops, large island and extensive custom cabinetry
- Separate butler's pantry with additional preparation and storage space
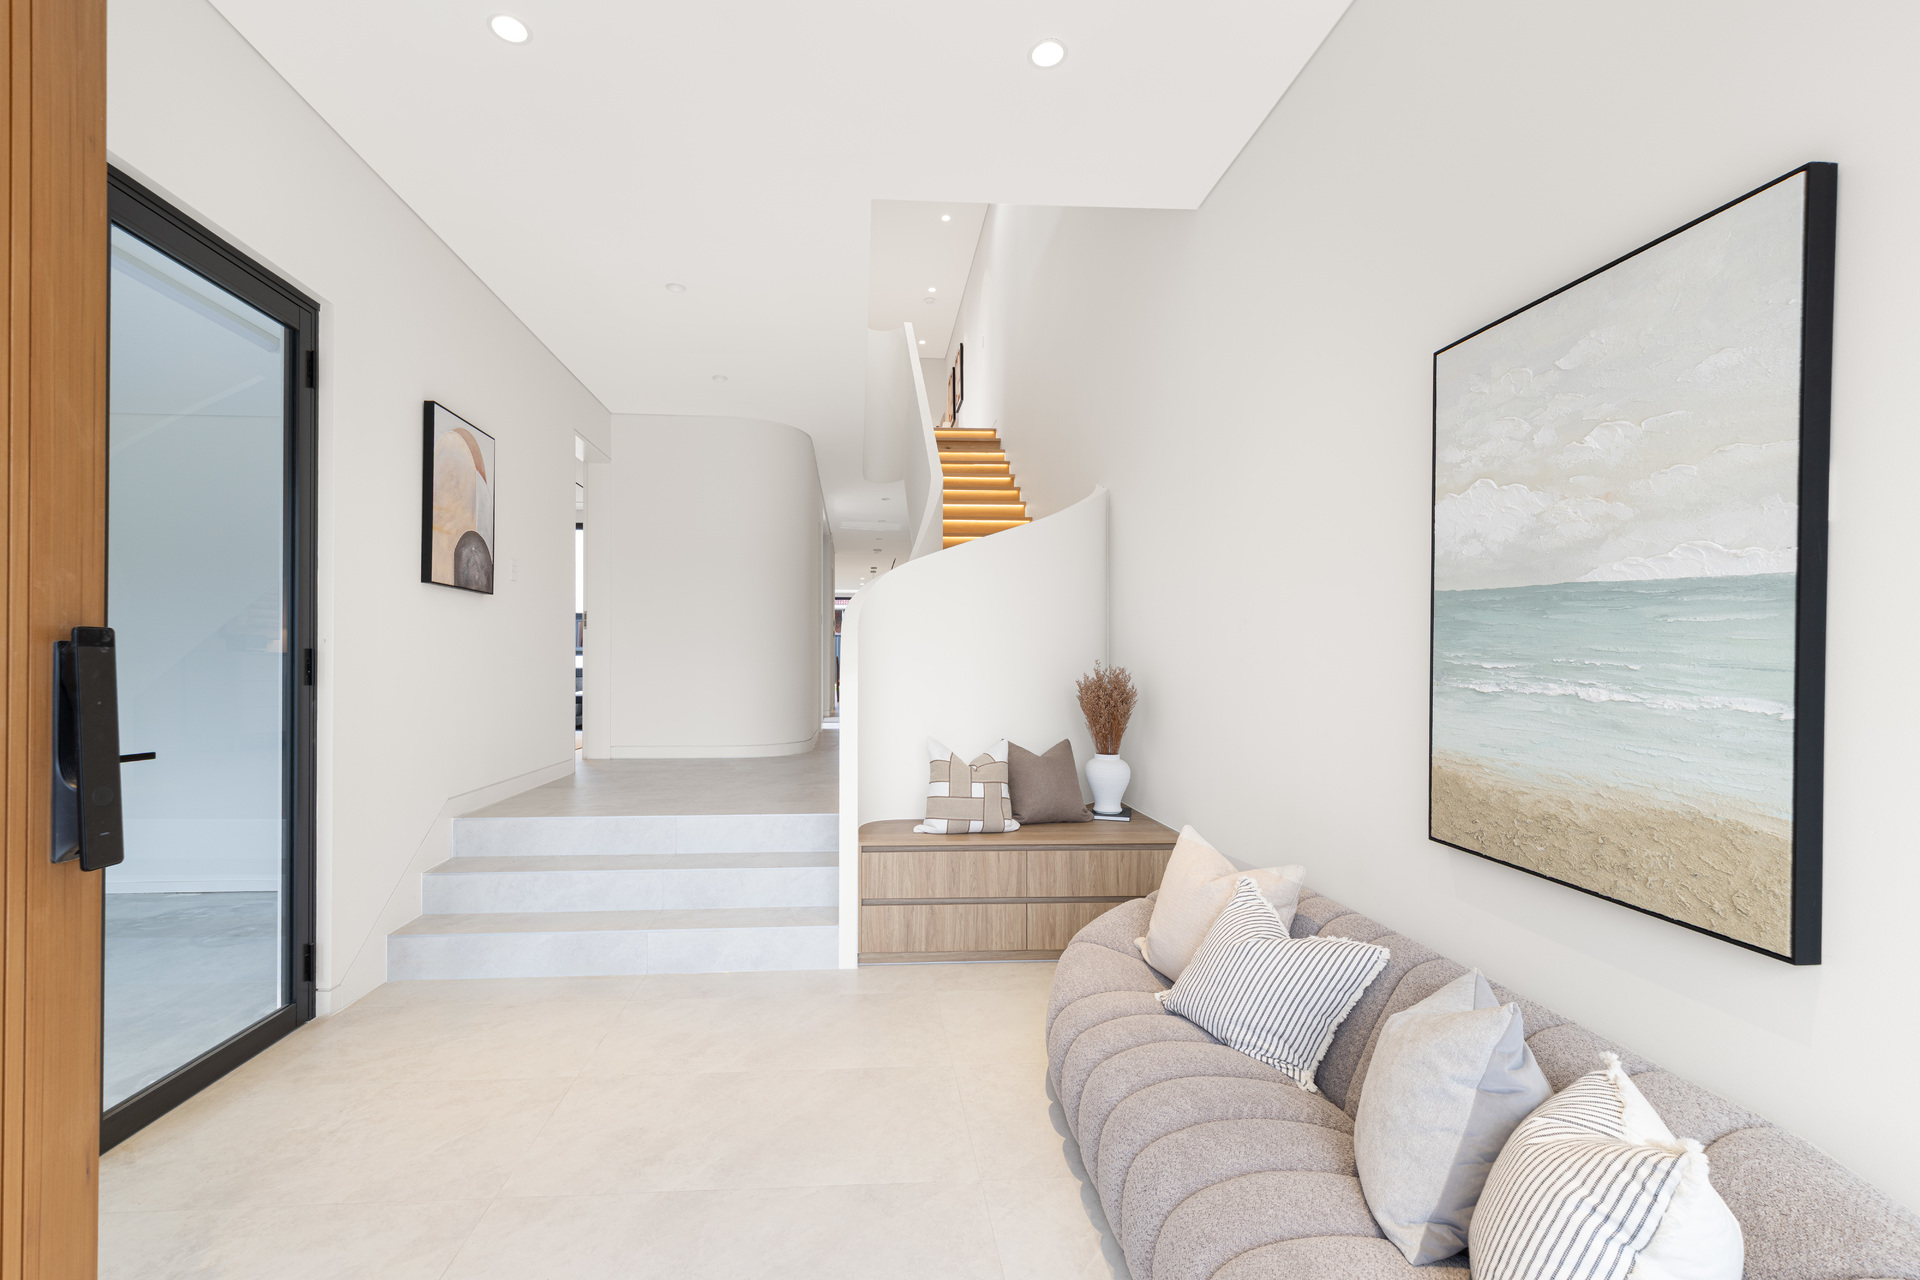
- Architectural curved staircase with integrated timber seating and feature lighting
- Extensive custom joinery and designer lighting throughout
- Skylights and oversized double glazed windows providing an abundance of natural light
- Herringbone timber flooring throughout the upper level
- Premium floor tiling throughout the ground floor living areas
- Zoned ducted air conditioning
- Covered alfresco entertaining area with built in outdoor barbecue facilities
- Level landscaped backyard with generous lawn area
- Oversized sliding doors creating seamless indoor and outdoor living
- Beautifully appointed laundry with stone benchtops, extensive cabinetry and additional sink
- Single lock up garage with internal access
- Additional off street parking
- Approx. 8.0m x 4.7m rear garden
- Convenient North Ryde location close to schools, parks, transport, shopping and major arterial connections


Brand New Double Brick & Concrete Slab Luxury Residence with North East Facing Rear
FOR SALE | Offers Invited


Contact Melrose Estate Agents Today!!!

Contact Nathan Belcastro
Phone 0450 225 699

Contact Ahmad Malas
Phone 0420 880 510

Property ID:2P1974

Disclaimer:
http://www.real-estate-australia.com.au assumes no responsibility for the accuracy of information contained on this website,
interested parties must make their own enquiries with Melrose Estate Agents!

All Real Estate Guide

"The fastest growing Real Estate Portal in Australia"
http://www.real-estate-australia.com.au