|
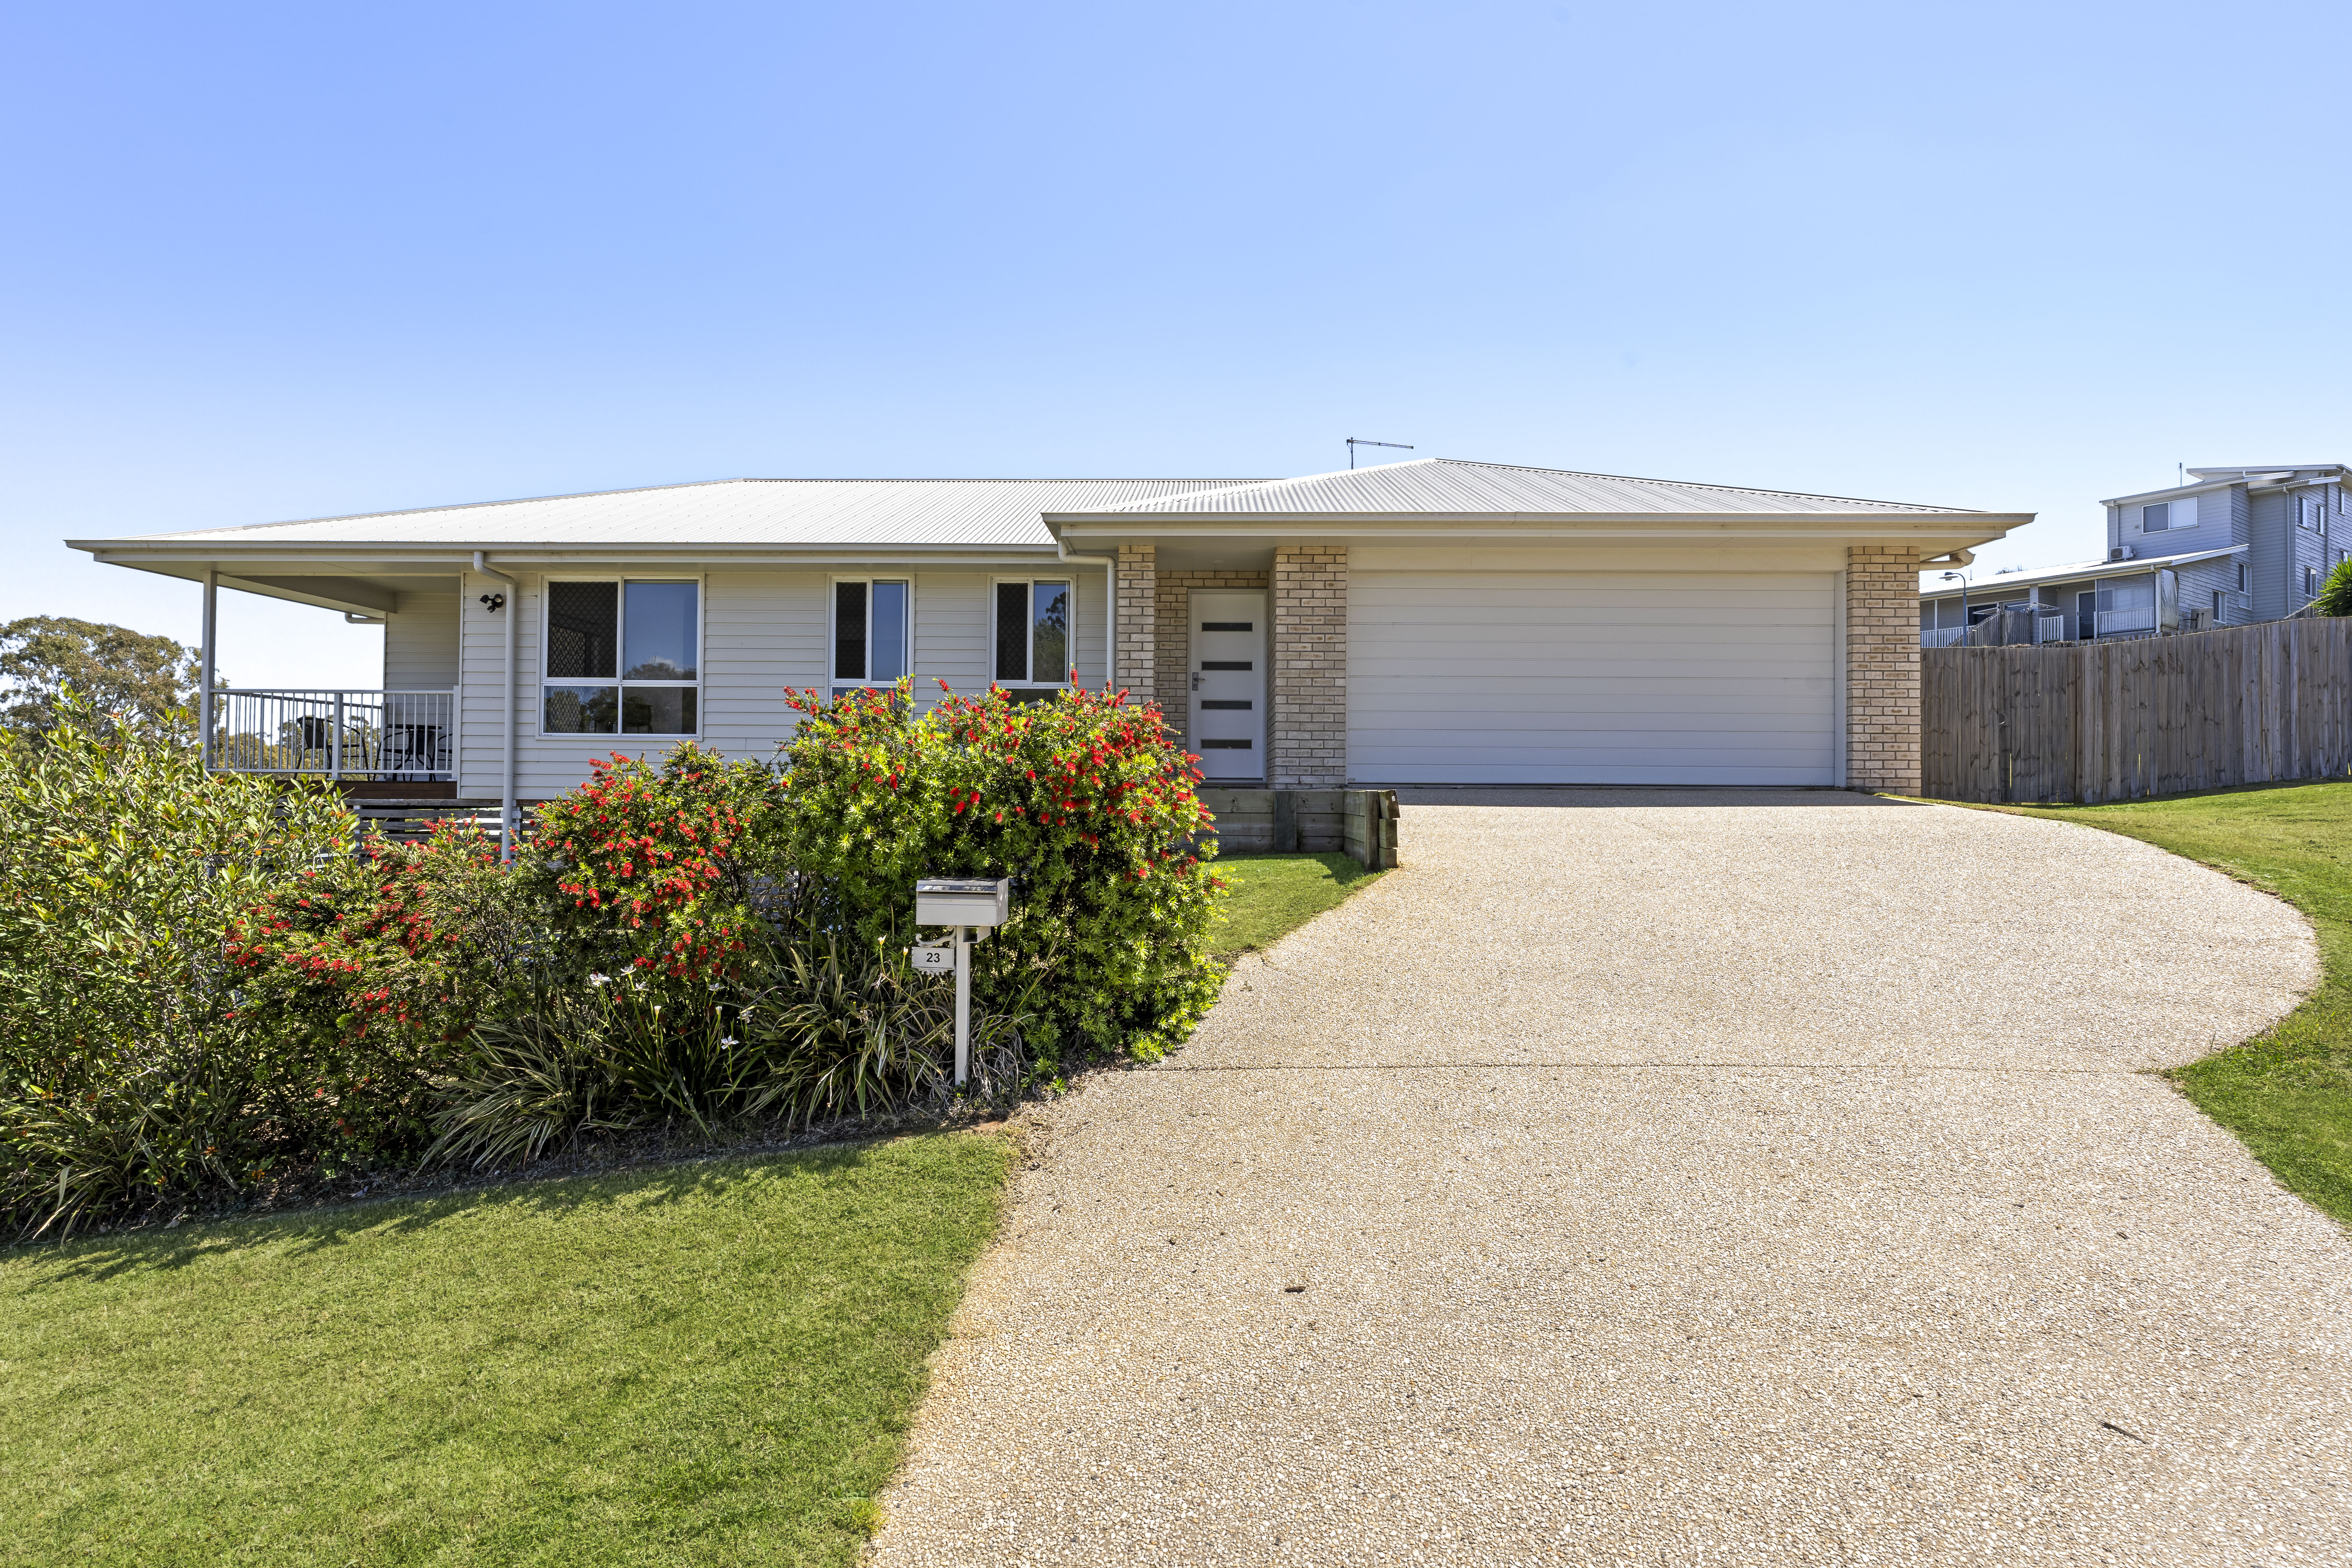
Description: Positioned in a quiet and established pocket of Cranley, 23 Wandsworth Street presents a thoughtfully designed home where generous proportions, practical separation and effortless indoor-outdoor living come together.
From the front porch, the home leads into a welcoming entry, with the floor plan opening naturally into the central living and dining zone. This spacious area forms the heart of the home, providing plenty of room for both relaxed family living and entertaining, while maintaining a strong connection with the kitchen.
The kitchen is positioned alongside the dining area and has been designed for both functionality and interaction. A generous island bench provides an ideal place for casual meals or conversation, while the surrounding cabinetry and preparation space ensure there is plenty of room for everyday cooking.
The open-plan living and dining area creates an impressive amount of usable living space, with large windows and the adjoining alfresco area further enhancing the sense of space and allowing the home to transition easily between indoor and outdoor living.
The accommodation is thoughtfully separated from the main living zone, with three bedrooms positioned around the central hallway.
The master bedroom enjoys a private position and features the added benefit of a private ensuite and walk-in robe, creating a comfortable retreat away from the remaining bedrooms.
Bedrooms two and three are both well proportioned and feature practical built-in storage, making them ideal for children, guests or a home office.
The centrally positioned main bathroom services the secondary bedrooms and features a full-sized bathtub, shower and vanity, while additional linen storage adds valuable practicality to the home.
The floor plan also incorporates a dedicated laundry with convenient access to the garage, keeping the practical areas of the home neatly contained.
Outside, the covered alfresco area provides a natural extension of the home's living space and creates an ideal setting for outdoor dining, entertaining or simply enjoying a quiet morning coffee. The adjoining outdoor area provides a manageable space to enjoy without demanding excessive upkeep.
Car accommodation is well catered for with the double lock-up garage, providing secure parking along with additional room for storage and household equipment.
What stands out throughout the floor plan is the home's thoughtful separation of spaces. The generous central living zone provides the social heart of the property, while the bedrooms are positioned away from the main living areas, creating a comfortable balance between communal living and privacy.
With its modern design, three bedrooms, two bathrooms, spacious open-plan living, double garage and covered alfresco, 23 Wandsworth Street offers a practical and versatile home in a convenient Cranley location.
The Home:
- Built in 2023
- 3 bedrooms with built-in wardrobes
- Master suite with walk- in robe and private ensuite
- 2 Bathrooms
- Outdoor area
- Air conditioning within the main bedroom
- Double Garage
The Block:
- 658m² allotment
- Undercover entertaining patio
- Fully fenced backyard
The Location:
- 15 min (7.5 km) drive to Toowoomba CBD
- 3 min (1.5 km) drive to Fairview Heights State School
- 4 min (1.8 km) drive to Wilsonton State High School
- 4 min (2.4 km) drive to Wilsonton Shopping Center
- 7 min (3.7 km) drive to the New Toowoomba Base Hospital
SCHOOLS: This Property falls within the school catchment area for Fairview Heights State School and Wilsonton State High School.
General Rates: NET $1,393.05 Half Yearly Approx.
Water Access: NET $397.27 Half Yearly Approx.
To arrange an inspection or learn more, contact Aaron Savage at 0417 037 460.
|