
Real Estate Australia
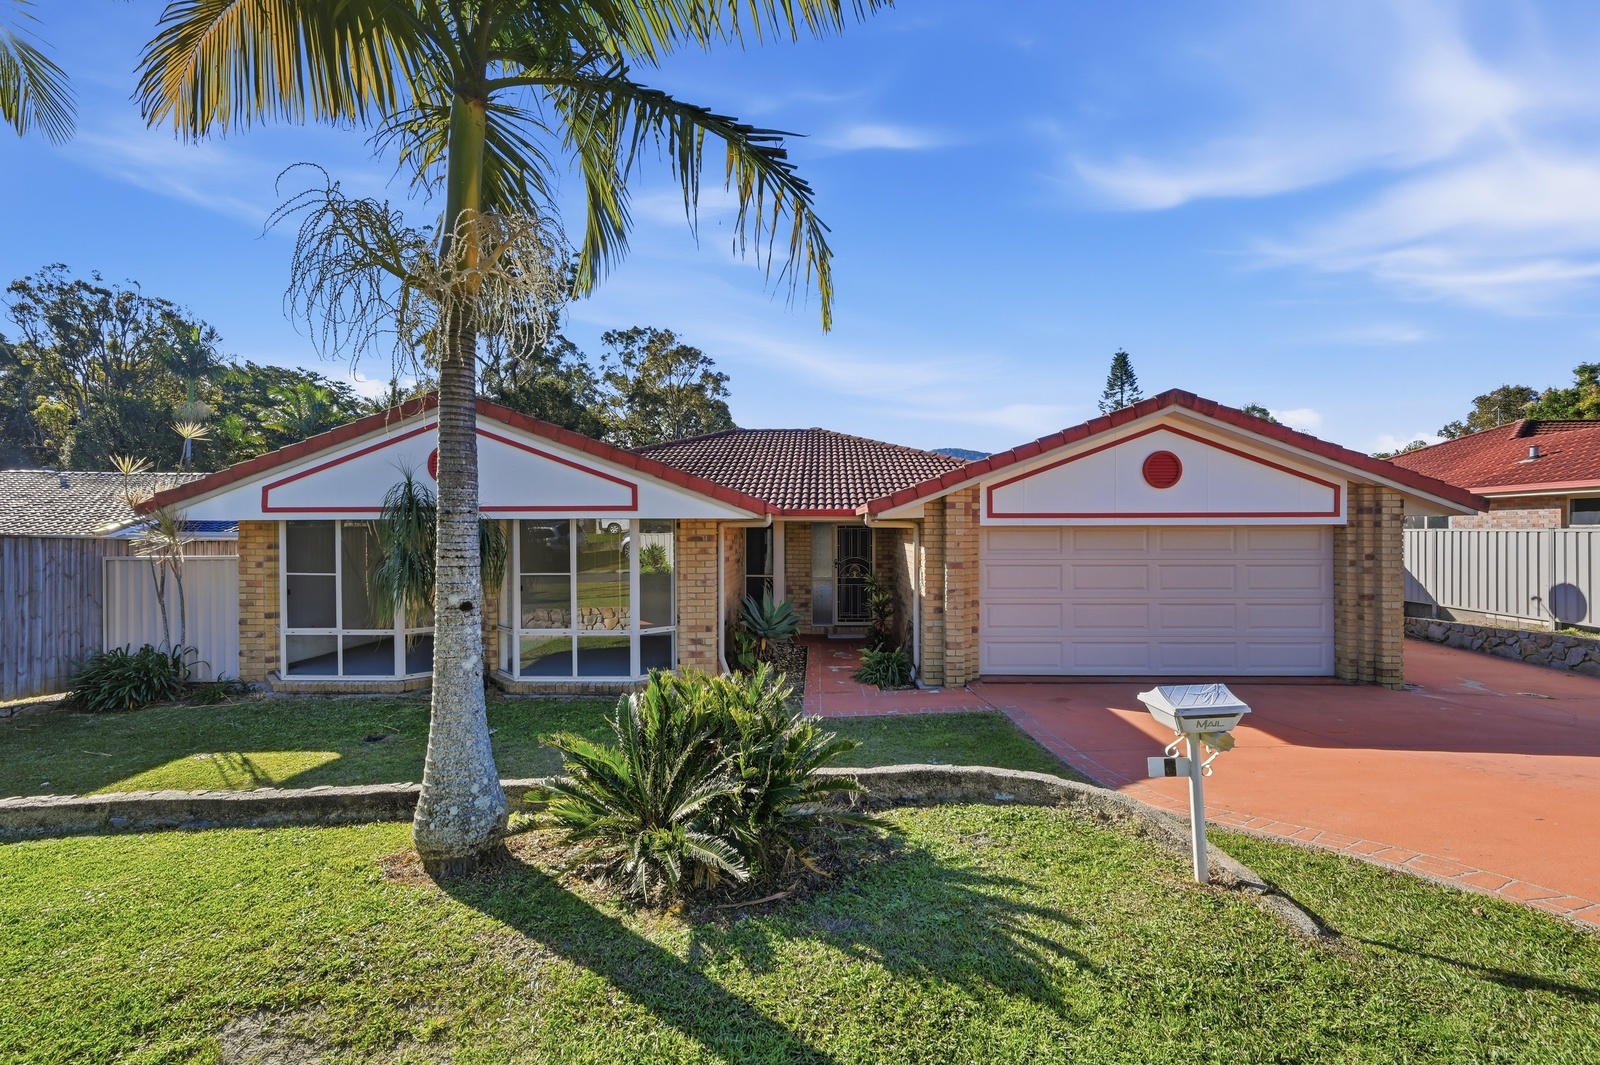
Room to Move in a Quiet Cul-de-Sac
$995,000 - $1,045,000
 |
Click here to see the floorplans
Property Location: 6 Violet Court Coffs Harbour - COFFS HARBOUR - NSW
Listing Id: 21634046
|
Details |
Bedrooms: 4 Bathrooms: 2 Garages: 2 |
|
Land |
Size: 841 Square Mtr Approx |
|
Description: Set in a peaceful cul-de-sac position, this expansive family home offers space, flexibility and easy living across a generous floor plan. Fresh paint and new carpet throughout give the home an immediate sense of comfort, while multiple living zones mean everyone in the family has room to spread out. |
|
Room to Move in a Quiet Cul-de-Sac
$995,000 - $1,045,000
Contact Excel Property Agency Today!!!
Contact Melanie Greenaway
Phone 0408 699 668
Property ID:21634046
Disclaimer:
http://www.real-estate-australia.com.au assumes no responsibility for the accuracy of information contained on this website,
interested parties must make their own enquiries with Excel Property Agency!
All Real Estate Guide
"The fastest growing Real Estate Portal in Australia"
http://www.real-estate-australia.com.au