|
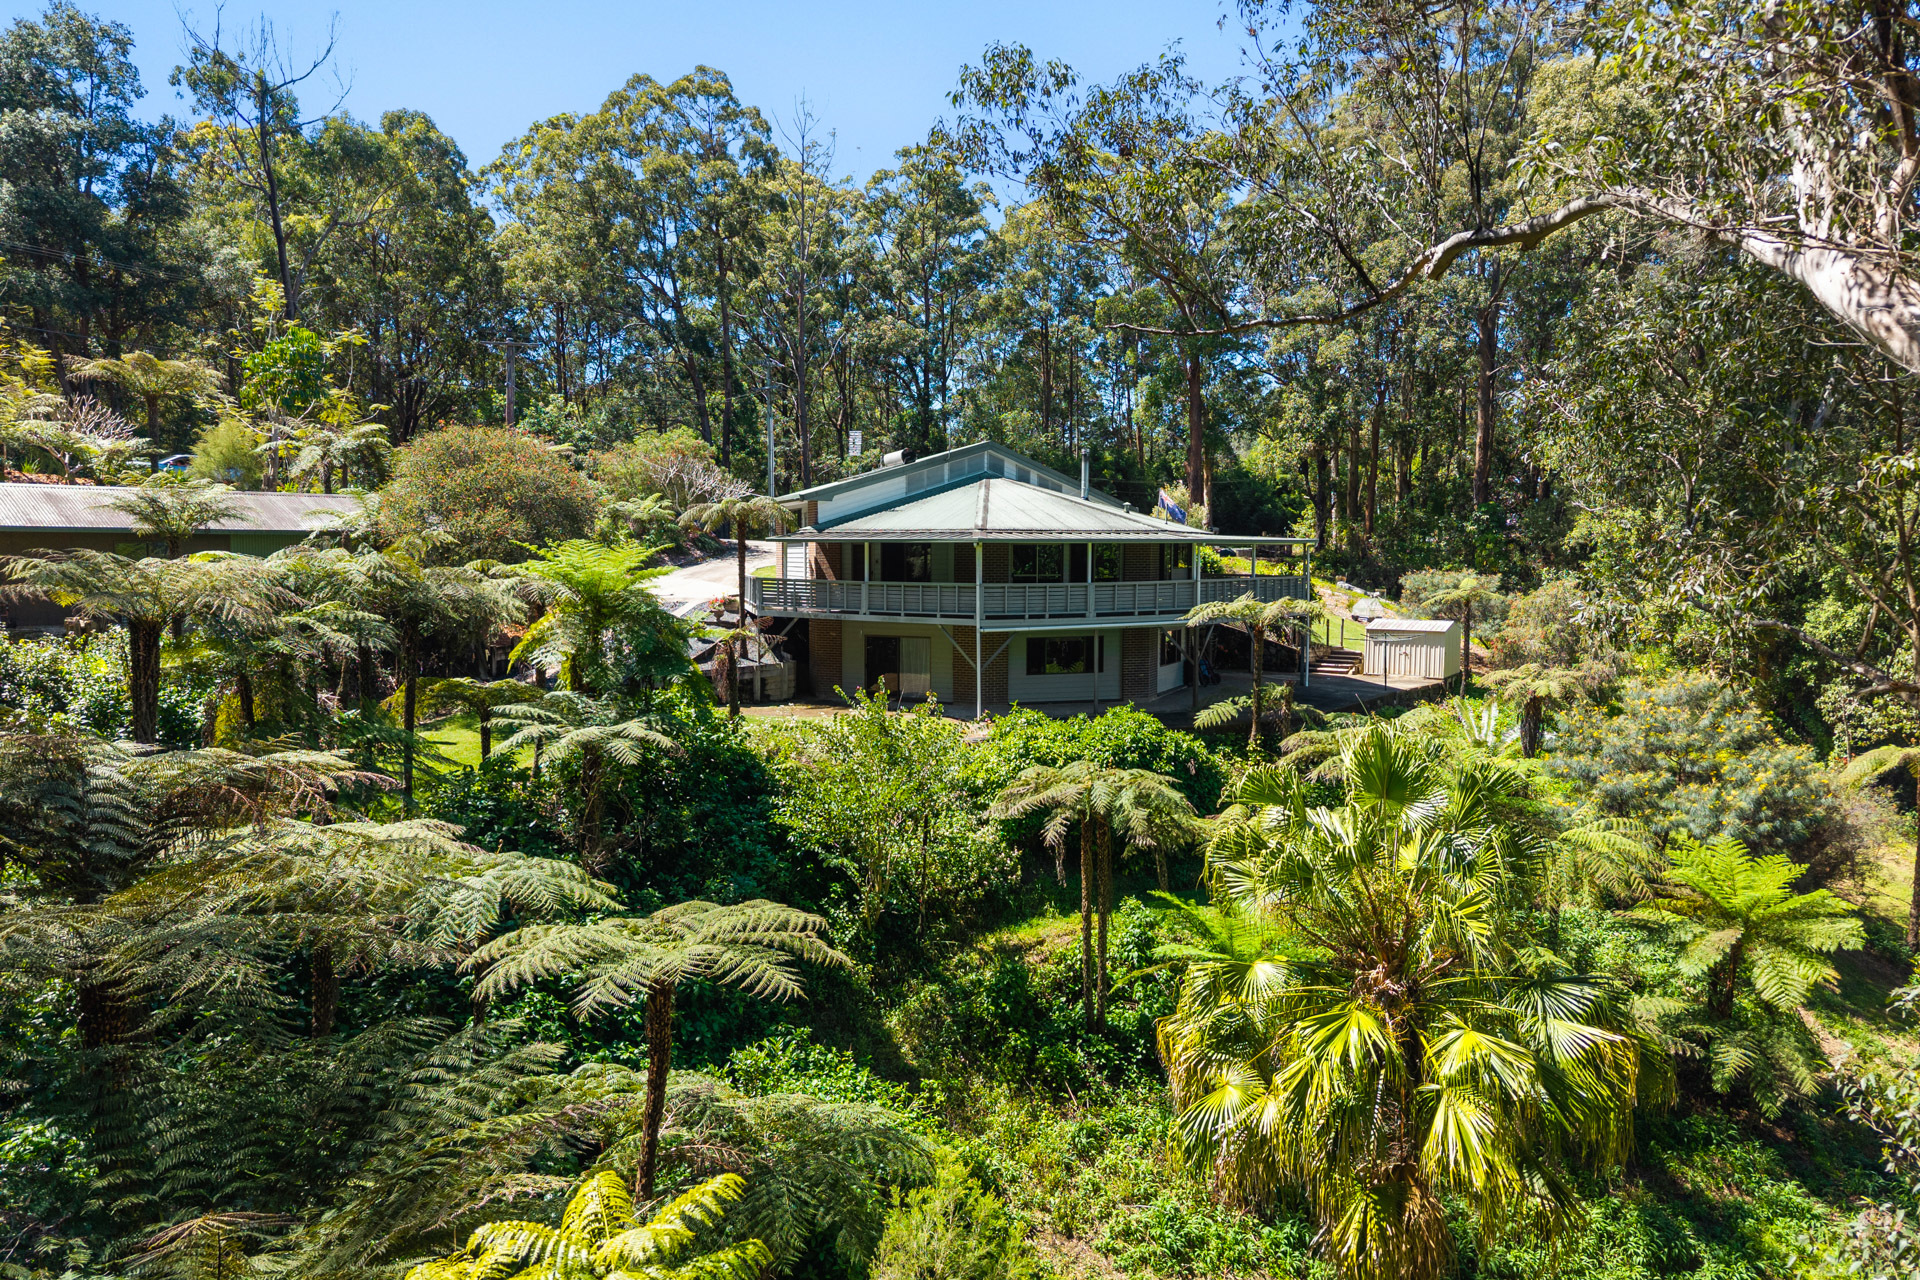
Description: Set high above the trees and embraced by a lush rainforest backdrop, this distinctive octagonally shaped residence offers a rare combination of architectural character, generous proportions and a peaceful connection to nature. Privately positioned on an expansive 5,194sqm parcel, the three-level home has been thoughtfully designed to take full advantage of its elevated setting, with high ceilings and a large rear deck creating a seamless sense of space, light and connection to the surrounding landscape.
Entry is via the middle level, where the heart of the home unfolds around a spacious kitchen, open-plan living and dining areas and a central fireplace. The kitchen is exceptionally well equipped, featuring abundant storage, 30mm granite benchtops, an electric cooktop and wall oven, while expansive views across the treetops provide a beautiful outlook from the everyday spaces. High ceilings further enhance the sense of scale, while the adjoining rear deck provides an idyllic setting for entertaining, relaxing or simply taking in the tranquil rainforest surrounds.
The upper level is dedicated to accommodation, offering four generously sized bedrooms. The main bedroom is a private retreat, featuring a walk-in robe, modern ensuite with barn door and the added comfort of reverse-cycle air conditioning. The remaining 3 bedrooms feature carpet and double mirrored built-in wardrobes. The recently renovated main bathroom, with separate toilet, also on the top level and is equally impressive, with a large walk-in shower, double vanity, stunning high ceilings and highlight windows that welcome additional natural light and airflow.
Downstairs, a large rumpus and bar area creates a versatile additional living zone, perfect for entertaining, teenagers, a games room or relaxed family gatherings. Under-stair storage, an additional WC and laundry add further practicality, while vinyl flooring and direct outdoor access via sliding doors make this level particularly functional. Outside, a Colorbond garden shed provides useful additional storage.
Completing the property is a tandem lock-up garage, offering secure parking and further convenience.
Just a short 5 minute drive away, Mylestom offers beautiful beaches, river access, recreational facilities and a relaxed coastal lifestyle. The local primary school is conveniently located within the community and only 1.6km from the property.
Repton is ideally positioned to enjoy the best of the Coffs Coast and Bellinger Valley, and offers a peaceful semi-rural lifestyle while remaining within easy reach of everyday amenities. The nearby village of Sawtell provides an array of cafés, restaurants, boutique shopping, beautiful beaches and is a mere 15-minute drive away.
With the homes striking architectural design, expansive interiors, elevated outlook and substantial yet gently undulating rainforest grounds, this unique residence delivers an enviable lifestyle surrounded by nature, while providing the space and versatility required for modern family living.
URL: www.unre.com.au/tuc2
BUILT: 1982 (approx) LAND SIZE: 5,194sqm RATES: $2,751.38 per annum
We have obtained all information in this document from sources we believe to be reliable; however, we cannot guarantee its accuracy. Prospective purchasers are advised to carry out their own investigations.
|