
Real Estate Australia
Bespoke Coastal Design...
$2,195,000
 |
Click here to see the floorplans
Property Location: 8 Malibu Drive Korora - COFFS HARBOUR - NSW
Listing Id: malibudrive8
Bedrooms |
5 Private parents retreat |
Bathrooms |
2 |
Garages |
2 Oversized garage with workshop + storage |
|
Land |
Size: 800 Square Mtr Approx |
|
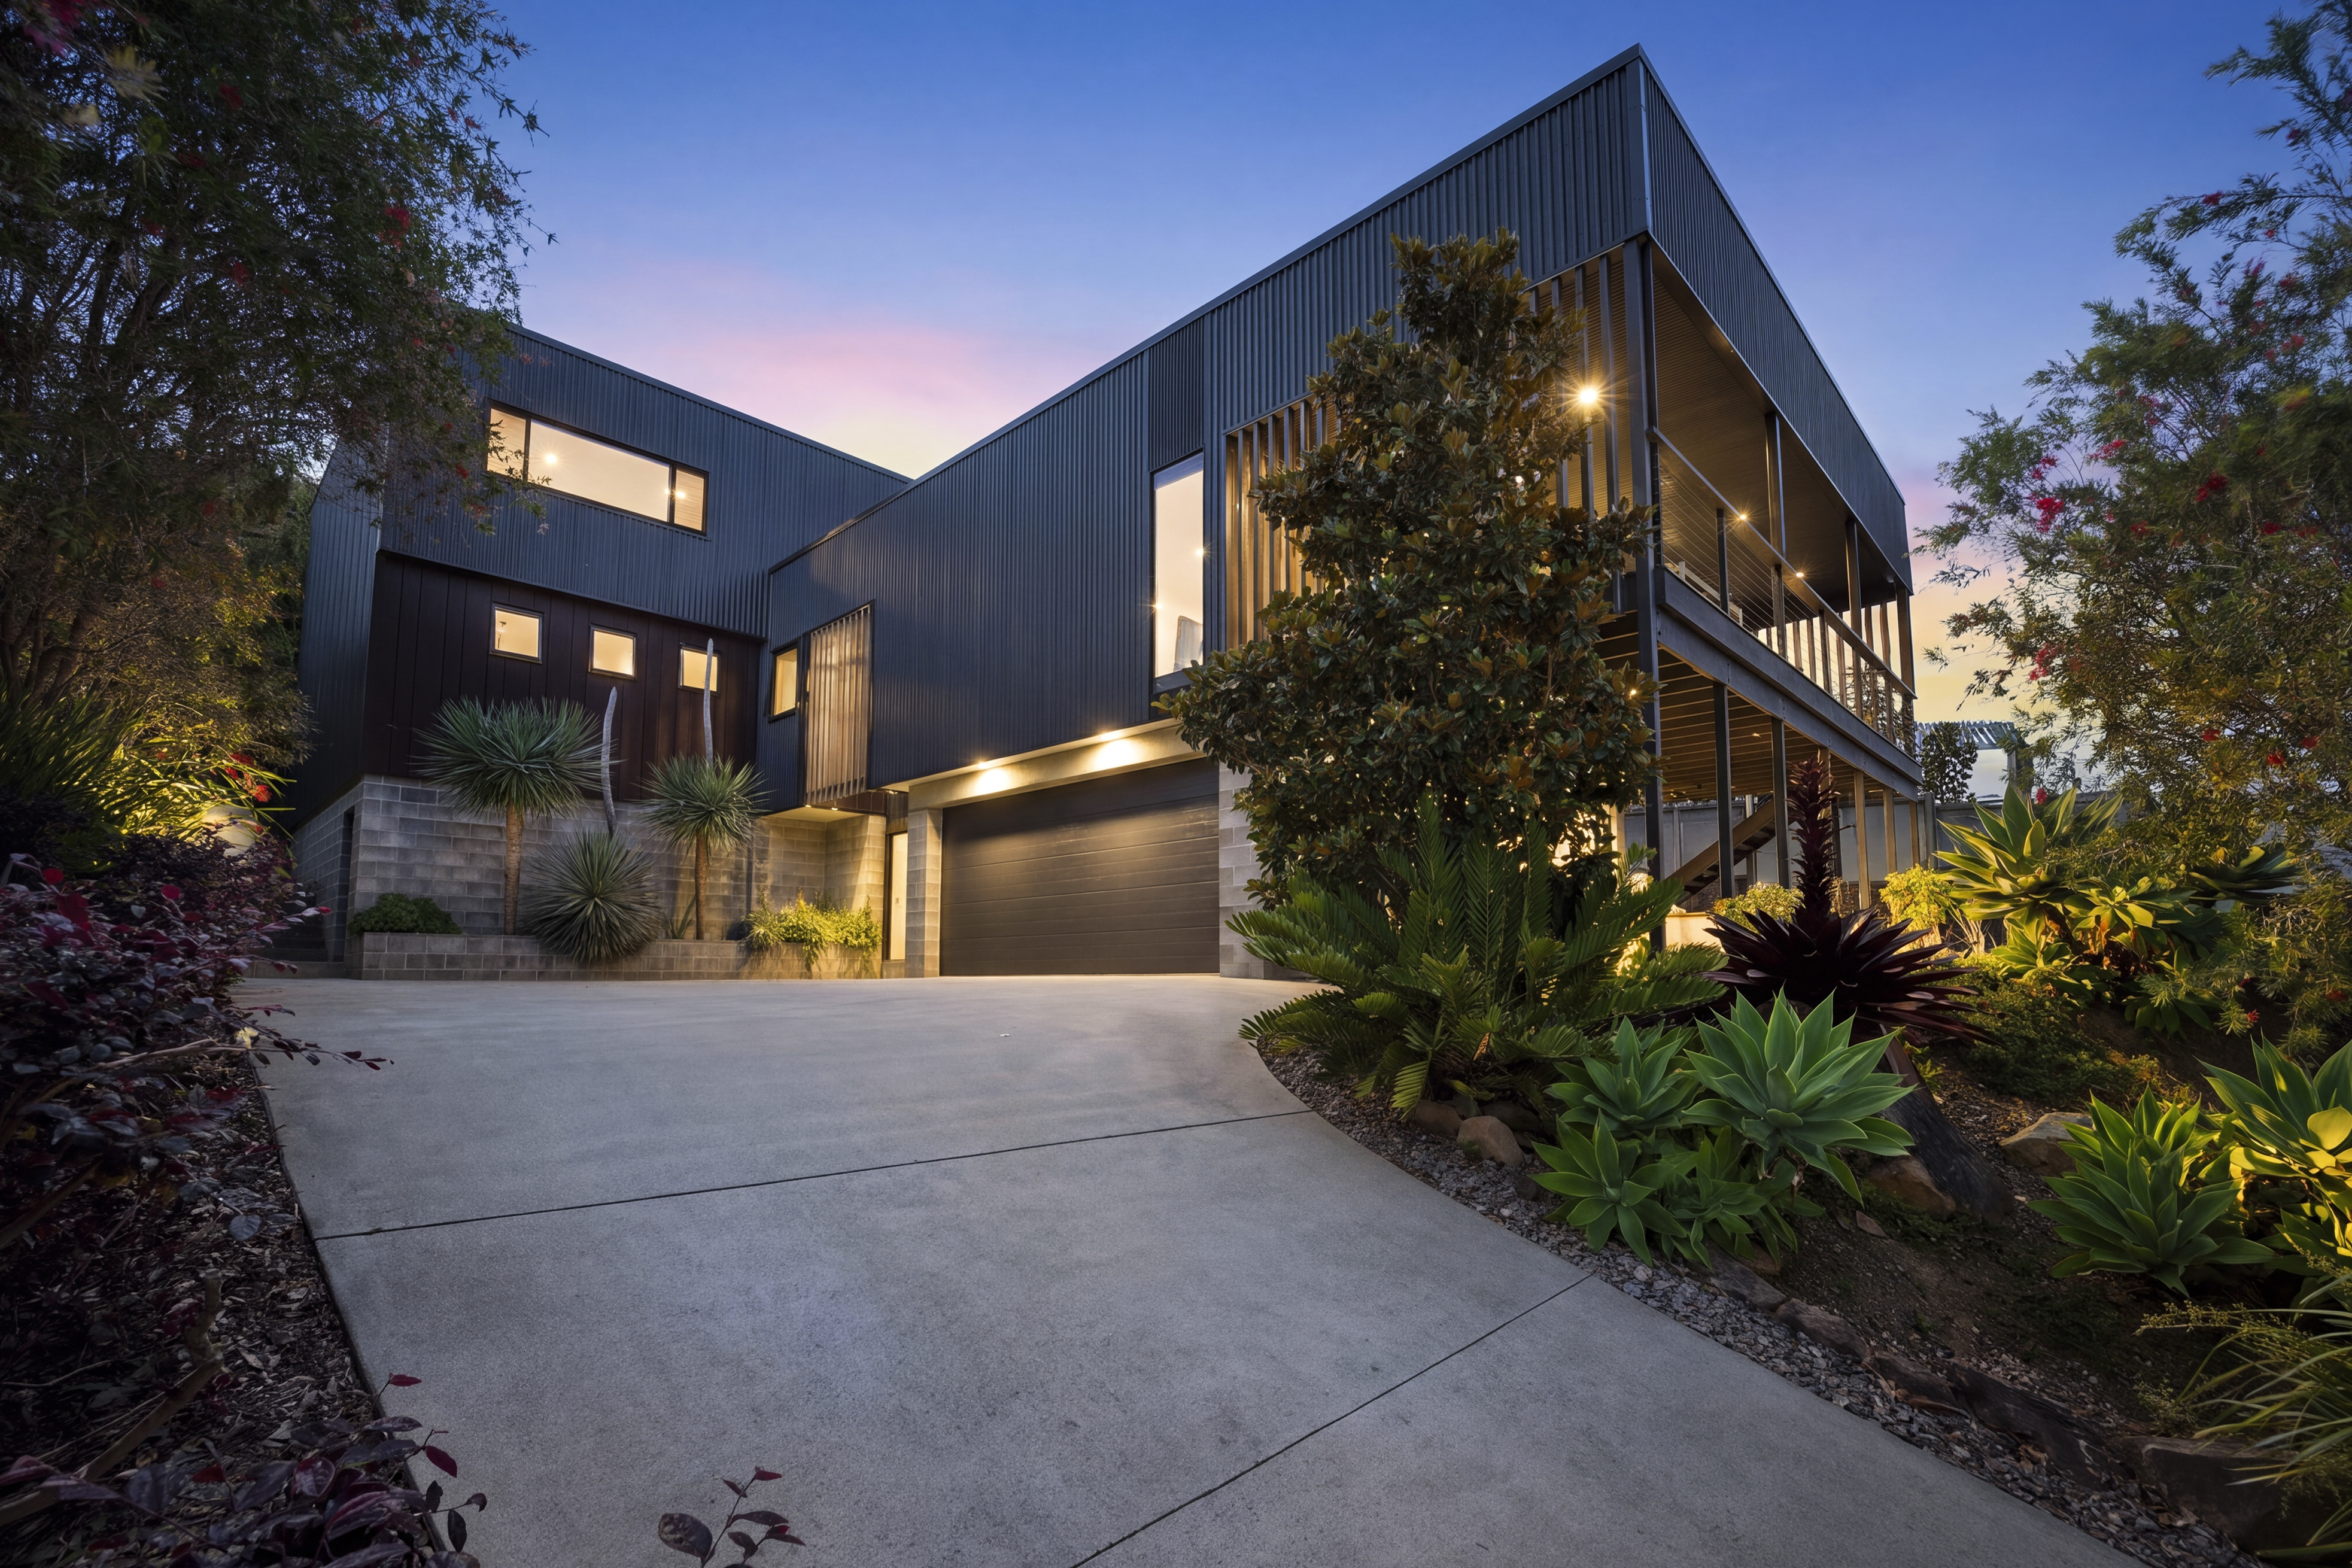
Description: Industrial inspired design meets the natural beauty of Korora in this distinctive family residence. A curated palette of raw concrete, plywood and VJ panelling brings warmth and texture to bold interiors across three levels, with carefully positioned windows drawing the hinterland landscape and ocean vistas into the home. |
|
Bespoke Coastal Design...
$2,195,000
Contact The Edge Coffs Harbour Today!!!
Contact Tammi Leaver
Phone 0429 108 876
Contact Murray Robertson
Phone 0405 161 999
Property ID:malibudrive8
External Links
Disclaimer:
http://www.real-estate-australia.com.au assumes no responsibility for the accuracy of information contained on this website,
interested parties must make their own enquiries with The Edge Coffs Harbour!
All Real Estate Guide
"The fastest growing Real Estate Portal in Australia"
http://www.real-estate-australia.com.au