
Real Estate Australia
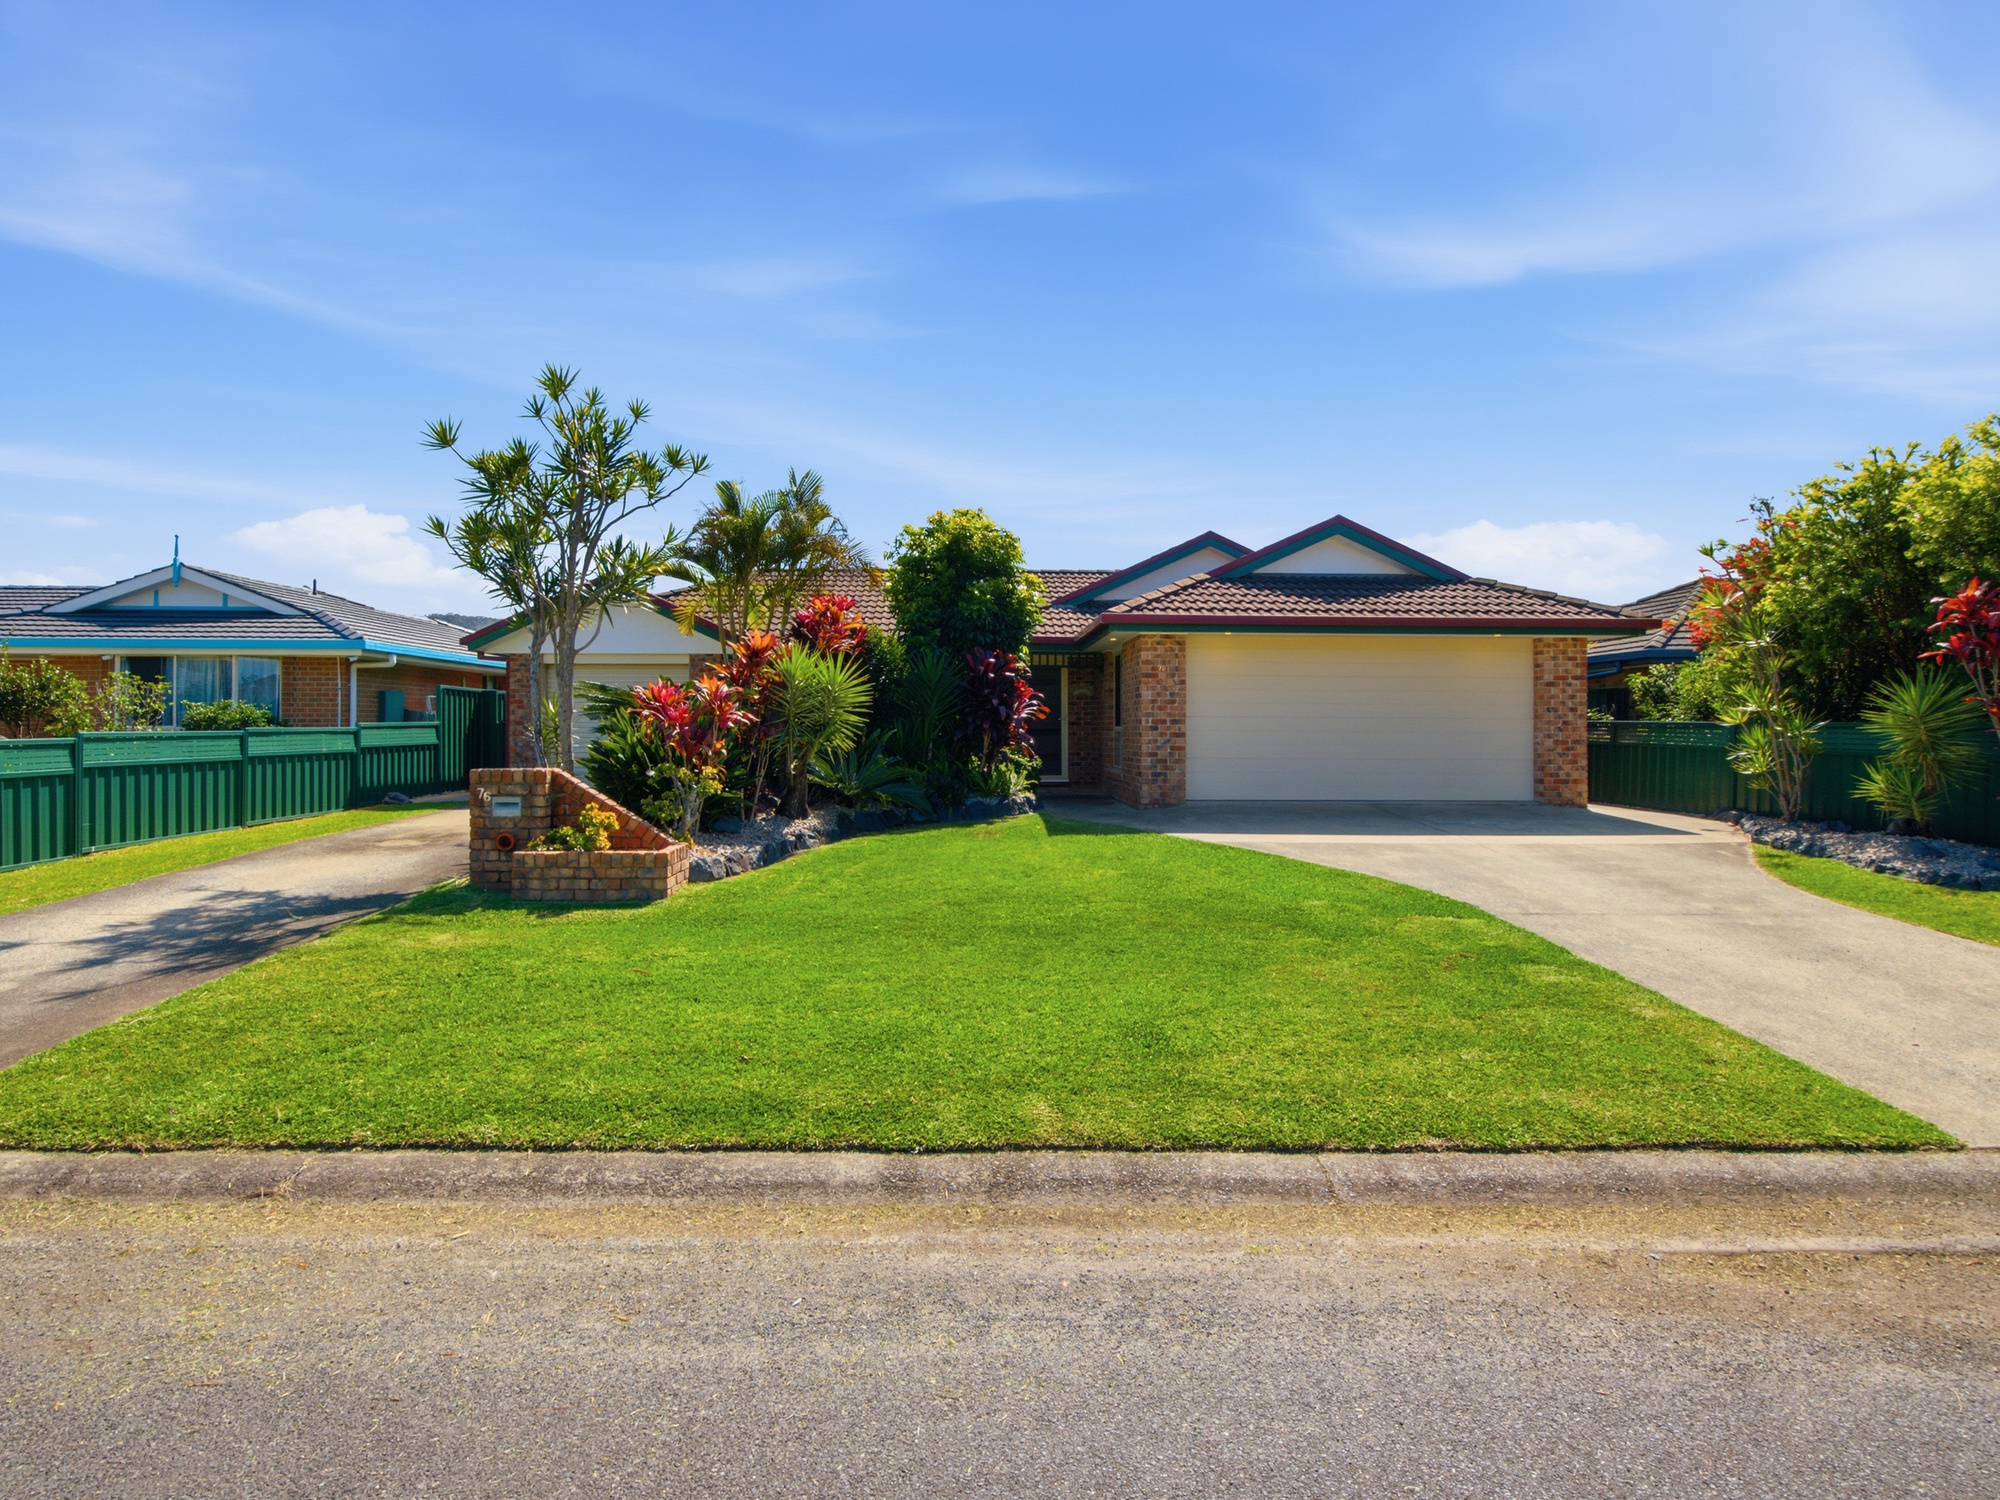
Big on Space, Lifestyle & Garaging...
$990,000 - $1,030,000
 |
Click here to see the floorplans
Opening on: Saturday 19/09 10:45 am - 11:15 am
Property Location: 76 Reid Drive COFFS HARBOUR - NSW
Listing Id: Reid_Drive_76
|
Details |
Bedrooms: 4 Bathrooms: 2 Garages: 3 |
|
Land |
Size: 726 Square Mtr Approx |
|
Description: Deceptively spacious, beautifully presented and packed with extras, this impressive four-bedroom plus study home offers exceptional flexibility for families, car enthusiasts and hobbyists alike. |
|
Big on Space, Lifestyle & Garaging...
$990,000 - $1,030,000
Contact The Edge Coffs Harbour Today!!!
Contact Brett Finnie
Phone 0429 446 634
Property ID:Reid_Drive_76
Disclaimer:
http://www.real-estate-australia.com.au assumes no responsibility for the accuracy of information contained on this website,
interested parties must make their own enquiries with The Edge Coffs Harbour!
All Real Estate Guide
"The fastest growing Real Estate Portal in Australia"
http://www.real-estate-australia.com.au