|
Description: Unique architectural design combines with functionality to create a beautiful, private and elevated home in the heart of Port Fairy. A design priority and brief for architect Matthew Morse was to capture natural light and garden vista's from every room. This has been achieved with breathtaking success!
Seamless indoor/outdoor living has been perfectly achieved with the home's expansive main open plan living opening through glass stackers to a northern courtyard. A landscaped English garden featuring Crepe Myrtle trees, Loquats, Javelin Pears, buddleia and lawn expanse creates the perfect back drop to the homes living areas. Living spaces are generous and outdoor living has an enviable style and year-round practicality.
A central kitchen with stainless steel benches, integrated Miele appliances and walk in pantry are all beautifully appointed with exceptional cabinetry and design completed by Stephenson's with striking black timber veneer joinery a feature throughout the home. As is the solid timber black butt flooring.
The master bedroom, opening through sliders to homes second private courtyard, is complete with excellent storage a spacious en suite bathroom comprising freestanding bath, walk in shower and double vanity with marble bench surrounds.
Two guest bedrooms have easy access to beautifully appointed family bathroom also completed with marble Benchtops. All bedrooms have a lush carpet finish and exceptional storage.
Guest powder room is well positioned and stylishly appointed with marble finishes too.
Another feature of this Home is a rear guest studio and a third bathroom linked via the outdoor living area. Currently utilised as an extended guest suite, Gym and Home Office. Glass sliders open to garden and a side pathway on the western fence enables private access for clients or guests as required. Adjoining integrated storage/workshop is thoughtfully designed with remote door access.
A double garage is generous in sizing achieving more additional storage which this home certainly achieves throughout. Fresh water tanks are cleverly hidden with screening behind garaging.
Hydronic heating / air-conditioning systems are substantial and ensure year round comfort.
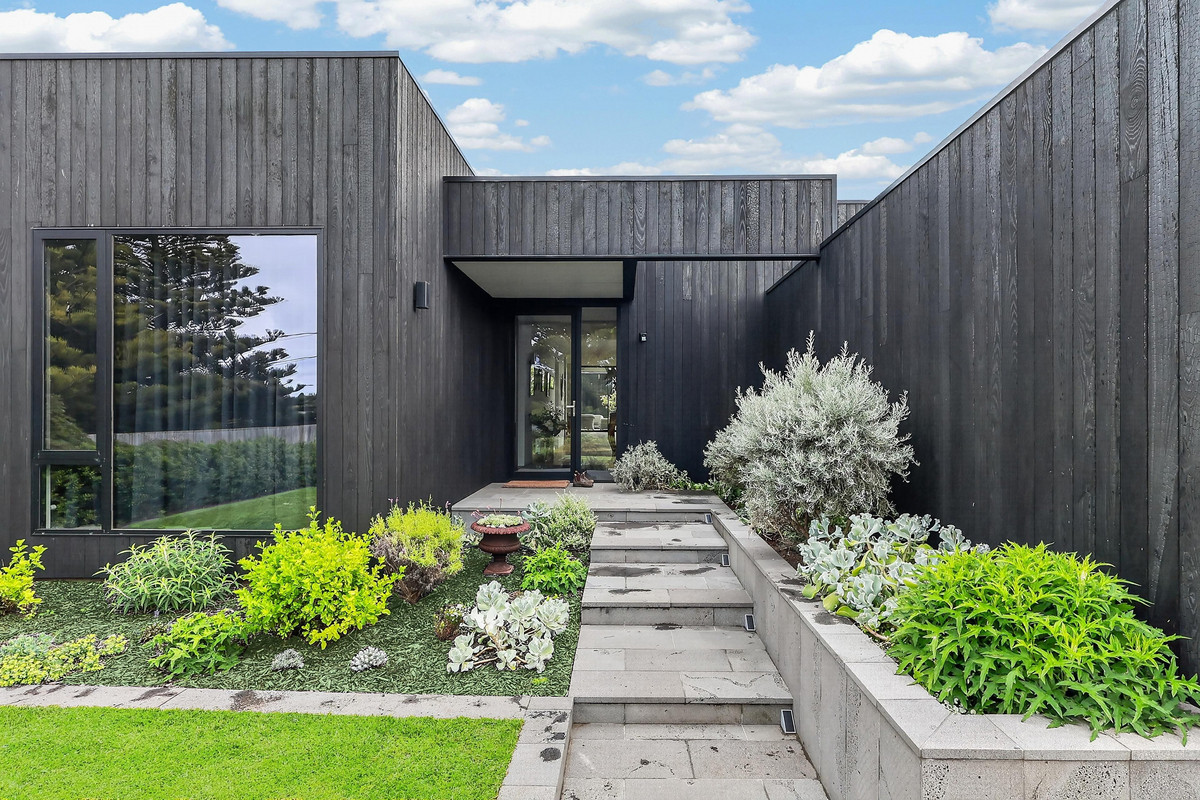
Charred external timbers using traditional Japanese Shou Sugi Ban method create a simplicity to the design as do feature double glazed window expanses, flooding the home with garden vistas creating a natural living artwork for every room.
An exceptional home with an invigorating style and flare!!
|